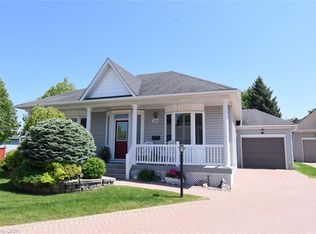
Please join us this Sunday, March 29th from 2 to 4 p.m. at the Villages of Glancaster. Welcome to 285 Silverbirch Blvd. a "Rose" 2 bedroom, 2 bath detached bungalow. A premium location backing onto Linden Lane, the walkway that leads to the Country Club, with open views from the back deck. This design comprises 1500 sq. ft. (from Builder's floorplan), with 9 ft. ceilings, and many tall windows throughout, making for a very bright home. The combination living/dining room with cozy gas fireplace allows for gracious living and easy entertaining. Both bedrooms are a generous size with the principal suite including a walk-in closet and 4 piece ensuite bath with double sink vanity. The Seller has updated the main bath with double walk-in shower, new vanity and toilet. The furnace and air conditioner were replaced 5 - 6 years ago by Shiptons and replaced French door in Florida room. The single garage is an extra wide 12' with a 10' wide garage door with remote. This home has great curb appeal with wide front porch, gardens and back deck with retractable awning to enjoy the outdoor seasons. Unfinished basement provides plenty of storage or can be finished if additional living space required. Take the short walk to the onsite Country Club with many social activities, heated saltwater pool, exercise classes, card games, 3 snooker tables, craft group and many more social events to join in. Retire in style and come make new friends! Room sizes and square footage are approximate and irregular.
Sold for $700,000
C$700,000
285 Silverbirch Blvd, Hamilton, ON L0R 1W0
2beds
1,500sqft
Single Family Residence, Residential, Condominium
Built in 1998
-- sqft lot
$-- Zestimate®
C$467/sqft
C$2,746 Estimated rent
Home value
Not available
Estimated sales range
Not available
Not available
Owner options
List your home for rent
C$2,746/mo
Rent Zestimate®
Find your next renter with Zillow Rental Manager. Plus, with online applications, you can quickly screen prospective tenants – for free.
C$2,746/mo
Rent Zestimate®
Refinance and save
C$3,579/mo
Est. payment
Refinancing to a lower rate could help reduce your monthly payments and save thousands over the life of the loan.
C$3,579/mo
Est. payment
Explore your selling options
Work with a Zillow partner agent
Leverage their expertise and Zillow's premium Showcase listings to get your home seen by more buyers.
Get startedList with your own agent
Get your home in front of millions of buyers by listing it on Zillow.
Learn how to do itSell it yourself
Take full control of how buyers see your home on Zillow by listing For Sale by Owner (FSBO).
List your homeWhat's special
Many tall windows throughoutVery bright homeCozy gas fireplaceWide front porch
Zillow last checked:
Listing updated:
Listed by:
Joan Walker, Salesperson,
G. Walker Real Estate Inc.,
Geoffrey Walker, Broker of Record,
G. Walker Real Estate Inc.
Source: ITSO,MLS®#: 40808214Originating MLS®#: Cornerstone Association of REALTORS®
Facts & features
Interior
Bedrooms & bathrooms
- Bedrooms: 2
- Bathrooms: 2
- Full bathrooms: 2
- Main level bathrooms: 2
- Main level bedrooms: 2
Other
- Features: Bay Window, Walk-in Closet
- Level: Main
Bedroom
- Features: Bay Window, Ensuite Privilege
- Level: Main
Bathroom
- Features: 3-Piece
- Level: Main
Other
- Description: Double sink vanity
- Features: 4-Piece
- Level: Main
Dinette
- Features: Laminate
- Level: Main
Foyer
- Level: Main
Kitchen
- Features: Laminate
- Level: Main
Laundry
- Level: Main
Other
- Features: Bay Window, Crown Moulding, Fireplace
- Level: Main
Sunroom
- Features: French Doors
- Level: Main
Utility room
- Level: Basement
Heating
- Forced Air
Cooling
- Central Air
Appliances
- Included: Dishwasher, Dryer, Refrigerator, Washer
- Laundry: In-Suite
Features
- Auto Garage Door Remote(s)
- Windows: Window Coverings
- Basement: Full,Unfinished
- Number of fireplaces: 1
- Fireplace features: Gas
Interior area
- Total structure area: 1,500
- Total interior livable area: 1,500 sqft
- Finished area above ground: 1,500
- Finished area below ground: 0
Property
Parking
- Total spaces: 2
- Parking features: Attached Garage, Garage Door Opener, Interlock, Private Drive Single Wide, Guest
- Attached garage spaces: 1
- Uncovered spaces: 1
Features
- Stories: 1
- Patio & porch: Deck, Porch
- Exterior features: Landscaped
- Pool features: Community
- Frontage type: East
Lot
- Features: Rural, Ample Parking, Cul-De-Sac, Library, Rec./Community Centre
- Topography: Level
Details
- Parcel number: 182650023
- Zoning: R2
Construction
Type & style
- Home type: Condo
- Architectural style: Bungalow
- Property subtype: Single Family Residence, Residential, Condominium
Materials
- Vinyl Siding
- Foundation: Concrete Perimeter
- Roof: Fiberglass
Condition
- 16-30 Years
- New construction: No
- Year built: 1998
Utilities & green energy
- Sewer: Sewer (Municipal)
- Water: Municipal
Community & HOA
Community
- Senior community: Yes
HOA
- Has HOA: Yes
- Amenities included: BBQs Permitted, Clubhouse, Barbecue, Elevator(s), Fitness Center, Game Room, Library, Pool, Sauna, Tennis Court(s), Parking
- Services included: Insurance, Building Maintenance, Cable TV, Common Elements, Maintenance Grounds, Internet, Property Management Fees, Roof, Snow Removal, Water
- HOA fee: C$620 monthly
Location
- Region: Hamilton
Financial & listing details
- Price per square foot: C$467/sqft
- Annual tax amount: C$4,993
- Date on market: 3/10/2026
- Inclusions: Dishwasher, Dryer, Garage Door Opener, Refrigerator, Washer, Window Coverings, Cooktop, Retractable Awning Over Rear Deck, Automatic Garage Door Opener, All Electric Light Fixtures And Fans, All Window Blinds
- Exclusions: Stagers Window Sheers And Curtain Rods And Furniture
Price history
| Date | Event | Price |
|---|---|---|
| 6/30/2026 | Sold | C$700,000C$467/sqft |
Source: ITSO #40808214 Report a problem | ||
Public tax history
Tax history is unavailable.
Neighborhood: L0R
Nearby homes
- C$752,0002 bd2 ba1.5k sqft288 Silverbirch Blvd, Hamilton, ON L0R1W0Sold
- C$725,0003 bd3 ba1.5k sqft98 Silverbirch Blvd, Hamilton, ON L0R1W0Sold

- C$---- bd-- ba-- sqft269 Silverbirch Blvd, Hamilton, ON L0R1W0Off Market
- C$---- bd-- ba-- sqft297 Silverbirch Blvd, Hamilton, ON L0R1W0Off Market
- C$---- bd-- ba-- sqft86 Silverbirch Blvd, Hamilton, ON L0R1W0Off Market
- C$---- bd-- ba-- sqft345 Silverbirch Blvd, Hamilton, ON L0R1W0Off Market
- C$---- bd-- ba-- sqft376 Silverbirch Blvd, Hamilton, ON L0R1W0Off Market
- C$---- bd-- ba-- sqft66 Silverbirch Blvd, Hamilton, ON L0R1W0Off Market
Nearby schools
GreatSchools rating
No schools nearby
We couldn't find any schools near this home.
- Ontario
- Hamilton Division
- Hamilton
- L0R 1W0
- 285 Silverbirch Blvd
