Welcome to this beautiful 1500 sq. ft. detached bungalow in the desirable 'Villages of Glancaster' adult community. This popular 'Country Rose' model home offers 2+1 bedrooms, 3 full bathrooms, and main floor laundry. Large windows fill the home with natural light, highlighting the hardwood floors and bright kitchen. The spacious deck with gas bbq hook up is perfect for outdoor enjoyment. The primary bedroom features a walk-in closet and wheelchair accessible ensuite. The fully finished basement includes a den, office, bedroom, and bathroom, providing extra living space for guests or hobbies. With parking for two cars with the attached garage, convenience is assured. The nearby Country Club offers a wide range of social activities, including a heated saltwater pool, exercise classes, card games, snooker tables, crafts, library, tennis, pickleball, and more. Condo fees cover cable, internet, phone line, water, outdoor maintenance, clubhouse access, and insurance — making this a truly low-maintenance home. Enjoy a comfortable and effortless retirement in this beautiful bungalow. The Villages of Glancaster is more than just a community - it is a lifestyle!
Sold for $725,000
C$725,000
98 Silverbirch Blvd, Hamilton, ON L0R 1W0
3beds
1,500sqft
Single Family Residence, Residential, Condominium
Built in 2000
-- sqft lot
$-- Zestimate®
C$483/sqft
C$3,232 Estimated rent
Home value
Not available
Estimated sales range
Not available
Not available
Owner options
List your home for rent
C$3,232/mo
Rent Zestimate®
Find your next renter with Zillow Rental Manager. Plus, with online applications, you can quickly screen prospective tenants – for free.
C$3,232/mo
Rent Zestimate®
Refinance and save
C$3,684/mo
Est. payment
Refinancing to a lower rate could help reduce your monthly payments and save thousands over the life of the loan.
C$3,684/mo
Est. payment
Explore your selling options
Work with a Zillow partner agent
Leverage their expertise and Zillow's premium Showcase listings to get your home seen by more buyers.
Get startedList with your own agent
Get your home in front of millions of buyers by listing it on Zillow.
Learn how to do itSell it yourself
Take full control of how buyers see your home on Zillow by listing For Sale by Owner (FSBO).
List your homeWhat's special
Large windowsHardwood floorsBright kitchenWalk-in closetFully finished basement
Zillow last checked:
Listing updated:
Listed by:
Calvin William Voortman, Broker of Record,
Voortman Realty Inc.,
Sarah Vanderveen, Salesperson,
Voortman Realty Inc.
Source: ITSO,MLS®#: 40701618Originating MLS®#: Cornerstone Association of REALTORS®
Facts & features
Interior
Bedrooms & bathrooms
- Bedrooms: 3
- Bathrooms: 3
- Full bathrooms: 3
- Main level bathrooms: 2
- Main level bedrooms: 2
Bedroom
- Features: Bay Window
- Level: Main
Bedroom
- Features: Bay Window
- Level: Main
Bedroom
- Level: Basement
Bathroom
- Features: 3-Piece, Ensuite
- Level: Main
Bathroom
- Features: 4-Piece
- Level: Main
Bathroom
- Features: 3-Piece
- Level: Basement
Den
- Level: Basement
Dining room
- Level: Main
Foyer
- Level: Main
Kitchen
- Level: Main
Living room
- Features: Fireplace
- Level: Main
Office
- Level: Basement
Recreation room
- Level: Basement
Heating
- Forced Air, Natural Gas
Cooling
- Central Air
Appliances
- Included: Oven, Dishwasher, Dryer, Microwave, Refrigerator, Stove, Washer
- Laundry: In-Suite, Main Level
Features
- In-law Capability
- Basement: Full,Finished
- Has fireplace: Yes
- Fireplace features: Gas
Interior area
- Total structure area: 2,891
- Total interior livable area: 1,500 sqft
- Finished area above ground: 1,500
- Finished area below ground: 1,391
Property
Parking
- Total spaces: 2
- Parking features: Attached Garage, Exclusive, Inside Entrance, Interlock, Private Drive Single Wide
- Attached garage spaces: 1
- Uncovered spaces: 1
Accessibility
- Accessibility features: Accessible Full Bath
Features
- Stories: 1
- Has private pool: Yes
- Pool features: Community, Indoor
- Frontage type: East
- Frontage length: 0.00
Lot
- Features: Urban, Cul-De-Sac, Hospital, Library, Place of Worship, Rec./Community Centre
Details
- Parcel number: 183180020
- Zoning: R4-001
Construction
Type & style
- Home type: Condo
- Architectural style: Bungalow
- Property subtype: Single Family Residence, Residential, Condominium
Materials
- Vinyl Siding
- Foundation: Poured Concrete
- Roof: Fiberglass
Condition
- 16-30 Years
- New construction: No
- Year built: 2000
Utilities & green energy
- Sewer: Sewer (Municipal)
- Water: Municipal
Community & HOA
HOA
- Has HOA: Yes
- Amenities included: BBQs Permitted, Clubhouse, Fitness Center, Game Room, Library, Party Room, Pool, Sauna, Tennis Court(s), Parking
- Services included: Insurance, Cable TV, Common Elements, Internet, Property Management Fees, Roof, Snow Removal, Telephone, Water, Other
- HOA fee: C$619 monthly
Location
- Region: Hamilton
Financial & listing details
- Price per square foot: C$483/sqft
- Annual tax amount: C$4,692
- Date on market: 3/12/2025
- Inclusions: Dishwasher, Dryer, Microwave, Refrigerator, Stove, Washer
Price history
| Date | Event | Price |
|---|---|---|
| 6/16/2025 | Sold | C$725,000C$483/sqft |
Source: ITSO #40701618 Report a problem | ||
Public tax history
Tax history is unavailable.
Neighborhood: L0R
Nearby homes
- C$752,0002 bd2 ba1.5k sqft288 Silverbirch Blvd, Hamilton, ON L0R1W0Sold
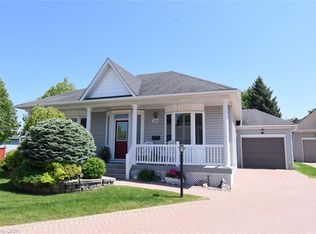
- C$700,0002 bd2 ba1.5k sqft285 Silverbirch Blvd, Hamilton, ON L0R1W0Sold

- C$---- bd-- ba-- sqft297 Silverbirch Blvd, Hamilton, ON L0R1W0Off Market
- C$---- bd-- ba-- sqft86 Silverbirch Blvd, Hamilton, ON L0R1W0Off Market
- C$---- bd-- ba-- sqft269 Silverbirch Blvd, Hamilton, ON L0R1W0Off Market
- C$---- bd-- ba-- sqft345 Silverbirch Blvd, Hamilton, ON L0R1W0Off Market
- C$---- bd-- ba-- sqft66 Silverbirch Blvd, Hamilton, ON L0R1W0Off Market
- C$---- bd-- ba-- sqft376 Silverbirch Blvd, Hamilton, ON L0R1W0Off Market
Nearby schools
GreatSchools rating
No schools nearby
We couldn't find any schools near this home.
Schools provided by the listing agent
- Elementary: Mount Hope Public School, Our Lady Of Hope Catholic Elementary School.
- High: Nora Frances Henderson, Mckinnon Park Secondary School.
Source: ITSO. This data may not be complete. We recommend contacting the local school district to confirm school assignments for this home.
- Ontario
- Hamilton Division
- Hamilton
- L0R 1W0
- 98 Silverbirch Blvd
