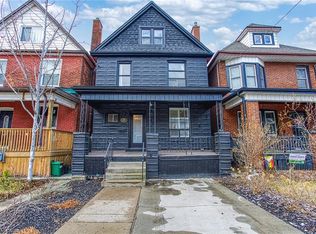
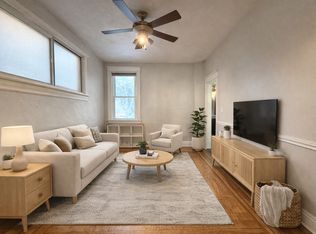
Enjoy this move in ready 3 bedroom all brick Century home with loads of character & endless opportunities! Located on a quiet street and walking distance to schools, amenities, parks & transit. This home sits on a 25’ x 80 lot & offers 1461 sq ft above grade with the opportunity to convert the large attic into additional living area. Main level features vintage flooring with wood oak trim throughout, separate family room with brick fireplace & spacious dining room overlooking the backyard. Additionally, all doors are solid wood and have antique style door handles for added Century Home feel & character. The kitchen offers direct access to the backyard porch for convenient access. Second level offers renovated 4-pc bathroom (2017), spacious Primary Bedroom with large bay window for natural light & two bedrooms. The whole house has been recently painted (2024) and second level includes all of the trim & window sills for that extra clean feel. The attic is an excellent unfinished space that provides the opportunity to create into a large primary bedroom, family room or office. The backyard is excellent for relaxing with the family and offers a bonus detached garage. There’s plenty of potential for further upgrades, allowing you to tailor the space to your unique vision and lifestyle. Located in a convenient neighbourhood, you’ll enjoy easy access to local markets, shops, and downtown attractions.
Sold for $550,000
Street View
C$550,000
16 Senator Ave, Hamilton, ON L8L 1Z4
3beds
1,461sqft
Single Family Residence, Residential
Built in 1911
2,000 Square Feet Lot
$-- Zestimate®
C$376/sqft
C$2,470 Estimated rent
Home value
Not available
Estimated sales range
Not available
Not available
Owner options
List your home for rent
C$2,470/mo
Rent Zestimate®
Find your next renter with Zillow Rental Manager. Plus, with online applications, you can quickly screen prospective tenants – for free.
C$2,470/mo
Rent Zestimate®
Refinance and save
C$2,325/mo
Est. payment
Refinancing to a lower rate could help reduce your monthly payments and save thousands over the life of the loan.
C$2,325/mo
Est. payment
Explore your selling options
Work with a Zillow partner agent
Leverage their expertise and Zillow's premium Showcase listings to get your home seen by more buyers.
Get startedList with your own agent
Get your home in front of millions of buyers by listing it on Zillow.
Learn how to do itSell it yourself
Take full control of how buyers see your home on Zillow by listing For Sale by Owner (FSBO).
List your homeWhat's special
Brick century homeSpacious dining roomAntique style door handlesBonus detached garage
Zillow last checked:
Listing updated:
Listed by:
Rene Illescas, Salesperson,
REVEL Realty Inc. Brokerage,
Martine Dennis,
REVEL Realty Inc. Brokerage
Source: ITSO,MLS®#: 40639324Originating MLS®#: Oakville, Milton and District Real Estate Board
Facts & features
Interior
Bedrooms & bathrooms
- Bedrooms: 3
- Bathrooms: 2
- Full bathrooms: 1
- 1/2 bathrooms: 1
Kitchen
- Level: Main
Heating
- Forced Air, Natural Gas
Cooling
- Central Air
Appliances
- Included: Water Heater
- Laundry: In Basement
Features
- Ceiling Fan(s)
- Basement: Full,Unfinished
- Has fireplace: No
Interior area
- Total structure area: 1,461
- Total interior livable area: 1,461 sqft
- Finished area above ground: 1,461
Property
Parking
- Total spaces: 1
- Parking features: Detached Garage, Mutual/Shared, Private Drive Single Wide
- Garage spaces: 1
Features
- Frontage type: South
- Frontage length: 25.00
Lot
- Size: 2,000 Square Feet
- Dimensions: 80 x 25
- Features: Urban, Hospital, Library, Park, Public Transit, Schools
Details
- Parcel number: 172130195
- Zoning: C
Construction
Type & style
- Home type: SingleFamily
- Architectural style: 2.5 Storey
- Property subtype: Single Family Residence, Residential
Materials
- Brick
- Foundation: Block
- Roof: Asphalt Shing
Condition
- 100+ Years
- New construction: No
- Year built: 1911
Utilities & green energy
- Sewer: Sewer (Municipal)
- Water: Municipal
Community & HOA
Community
- Security: Smoke Detector
Location
- Region: Hamilton
Financial & listing details
- Price per square foot: C$376/sqft
- Annual tax amount: C$3,132
- Date on market: 7/8/2025
- Inclusions: Smoke Detector, Fridge, Stove, Washer, Dryer, All Electric Light Fixtures, All Window Coverings, Furnace & Ac, All Bathroom Mirrors Currently Attached To Property
Price history
| Date | Event | Price |
|---|---|---|
| 1/30/2025 | Sold | C$550,000C$376/sqft |
Source: ITSO #40639324 Report a problem | ||
Public tax history
Tax history is unavailable.
Neighborhood: Stipley
Nearby homes
- C$558,0005 bd4 ba1.6k sqft20 Senator Ave, Hamilton, ON L8L1Z4Sold
- C$--1 bd1 ba650 sqft12 Senator Ave, Hamilton, ON L8L1Z4Off Market
- C$---- bd-- ba-- sqft8 Senator Ave, Hamilton, ON L8L1Z4Off Market
- C$---- bd-- ba-- sqft9 Senator Ave, Hamilton, ON L8L1Z3Off Market
- C$--2 bd1 ba-- sqft18 Barnesdale Ave N #2, Hamilton, ON L8L6R6Off Market
- C$--1 bd1 ba-- sqft18 Barnesdale Ave N #3, Hamilton, ON L8L6R6Off Market
- C$585,0005 bd2 ba1.4k sqft20 Barnesdale Ave N, Hamilton, ON L8L6R6Sold
- C$--4 bd3 ba-- sqft11 Barnesdale Ave N, Hamilton, ON L8L6R4Off Market
Nearby schools
GreatSchools rating
No schools nearby
We couldn't find any schools near this home.
Schools provided by the listing agent
- Elementary: Prince Of Wales
- High: Cathedral High School
Source: ITSO. This data may not be complete. We recommend contacting the local school district to confirm school assignments for this home.
- Ontario
- Hamilton Division
- Hamilton
- L8L 1Z4
- Stipley
- 16 Senator Ave
Nearby cities
Nearby neighborhoods
Nearby zip codes
Other Hamilton Topics
