Welcome to 20 Senator Avenue in Hamilton — a truly unique and character-filled home that stands out from the rest. This rare 4-bedroom property offers an incredible blend of charm, functionality, and flexible living space. The main level features soaring high ceilings that create an open, airy feel, while large principal rooms provide plenty of space for everyday living and entertaining. Upstairs, you’ll find a thoughtfully designed second level complete with a spacious primary suite featuring its own ensuite bathroom and walk-in closet — a rare find in homes of this style. The finished attic has been transformed into a cozy bedroom retreat, adding even more versatility to the home. The finished basement includes an additional bedroom space and offers excellent rental potential with a separate side entrance — ideal for an in-law suite or income opportunity. Perfectly located, this home is just a block from the future LRT, within walking distance to vibrant Ottawa Street, and only a short walk to the stadium — making it an ideal spot for Tiger-Cat fans. Outside, enjoy the convenience of front parking along with a detached garage accessed via the laneway — offering both practicality and additional storage. Full of character and cool, unique touches throughout, this is a home that truly needs to be experienced to be appreciated.
Sold for $558,000
C$558,000
20 Senator Ave, Hamilton, ON L8L 1Z4
5beds
1,630sqft
Single Family Residence, Residential
Built in 1911
2,000 Square Feet Lot
$-- Zestimate®
C$342/sqft
C$3,069 Estimated rent
Home value
Not available
Estimated sales range
Not available
Not available
Owner options
List your home for rent
C$3,069/mo
Rent Zestimate®
Find your next renter with Zillow Rental Manager. Plus, with online applications, you can quickly screen prospective tenants – for free.
C$3,069/mo
Rent Zestimate®
Refinance and save
C$2,359/mo
Est. payment
Refinancing to a lower rate could help reduce your monthly payments and save thousands over the life of the loan.
C$2,359/mo
Est. payment
Explore your selling options
Work with a Zillow partner agent
Leverage their expertise and Zillow's premium Showcase listings to get your home seen by more buyers.
Get startedList with your own agent
Get your home in front of millions of buyers by listing it on Zillow.
Learn how to do itSell it yourself
Take full control of how buyers see your home on Zillow by listing For Sale by Owner (FSBO).
List your homeWhat's special
Soaring high ceilingsLarge principal roomsSpacious primary suiteEnsuite bathroomWalk-in closetSeparate side entranceFront parking
Zillow last checked:
Listing updated:
Listed by:
Chris Knighton, Salesperson,
eXp Realty
Source: ITSO,MLS®#: 40814385Originating MLS®#: Cornerstone Association of REALTORS®
Facts & features
Interior
Bedrooms & bathrooms
- Bedrooms: 5
- Bathrooms: 4
- Full bathrooms: 3
- 1/2 bathrooms: 1
- Main level bathrooms: 1
Other
- Features: Ensuite, Walk-in Closet
- Level: Second
Bedroom
- Level: Second
Bedroom
- Level: Second
Bedroom
- Level: Third
Bedroom
- Level: Basement
Bathroom
- Features: 2-Piece
- Level: Main
Bathroom
- Features: 4-Piece
- Level: Second
Bathroom
- Features: 4-Piece
- Level: Third
Other
- Features: 3-Piece
- Level: Second
Dining room
- Level: Main
Foyer
- Level: Main
Kitchen
- Level: Main
Laundry
- Level: Basement
Living room
- Level: Main
Heating
- Forced Air, Natural Gas
Cooling
- Central Air
Appliances
- Included: Water Softener, Dishwasher, Dryer, Refrigerator, Stove, Washer
- Laundry: In Basement
Features
- Windows: Window Coverings
- Basement: Full,Partially Finished
- Has fireplace: No
Interior area
- Total structure area: 2,218
- Total interior livable area: 1,630 sqft
- Finished area above ground: 1,630
- Finished area below ground: 588
Property
Parking
- Total spaces: 2
- Parking features: Detached Garage, Front Yard Parking, Lane/Alley Parking
- Garage spaces: 1
- Uncovered spaces: 1
Features
- Frontage type: North
- Frontage length: 25.00
Lot
- Size: 2,000 Square Feet
- Dimensions: 25 x 80
- Features: Urban, Park, Playground Nearby, Public Transit, School Bus Route, Schools, Shopping Nearby
Details
- Parcel number: 172130197
- Zoning: C
Construction
Type & style
- Home type: SingleFamily
- Architectural style: 2.5 Storey
- Property subtype: Single Family Residence, Residential
Materials
- Brick, Stone
- Foundation: Concrete Block
- Roof: Asphalt Shing
Condition
- 100+ Years
- New construction: No
- Year built: 1911
Utilities & green energy
- Sewer: Sewer (Municipal)
- Water: Municipal
Community & HOA
Location
- Region: Hamilton
Financial & listing details
- Price per square foot: C$342/sqft
- Annual tax amount: C$4,802
- Date on market: 3/24/2026
- Inclusions: Dishwasher, Dryer, Refrigerator, Stove, Washer, Window Coverings, All Appliance And Elf's
- Exclusions: None
Price history
| Date | Event | Price |
|---|---|---|
| 5/1/2026 | Sold | C$558,000C$342/sqft |
Source: ITSO #40814385 Report a problem | ||
Public tax history
Tax history is unavailable.
Neighborhood: Stipley
Nearby homes
- C$550,0003 bd2 ba1.4k sqft16 Senator Ave, Hamilton, ON L8L1Z4Sold
- C$--4 bd1 ba900 sqft12 Senator Ave, Hamilton, ON L8L1Z4Off Market
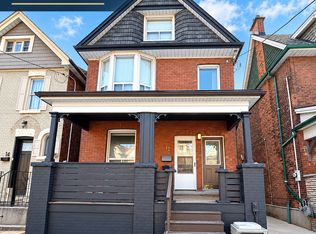
- C$---- bd-- ba-- sqft8 Senator Ave, Hamilton, ON L8L1Z4Off Market
- C$---- bd-- ba-- sqft9 Senator Ave, Hamilton, ON L8L1Z3Off Market
- C$--2 bd1 ba-- sqft18 Barnesdale Ave N #2, Hamilton, ON L8L6R6Off Market
- C$--1 bd1 ba-- sqft18 Barnesdale Ave N #3, Hamilton, ON L8L6R6Off Market
- C$585,0005 bd2 ba1.4k sqft20 Barnesdale Ave N, Hamilton, ON L8L6R6Sold
- C$---- bd-- ba-- sqft980 King St E, Hamilton, ON L8M1C5Off Market
Nearby schools
GreatSchools rating
No schools nearby
We couldn't find any schools near this home.
Schools provided by the listing agent
- Elementary: St. Ann/Prince Of Wales
- High: Cathedral/Bernie Custis
Source: ITSO. This data may not be complete. We recommend contacting the local school district to confirm school assignments for this home.
- Ontario
- Hamilton Division
- Hamilton
- L8L 1Z4
- Stipley
- 20 Senator Ave
