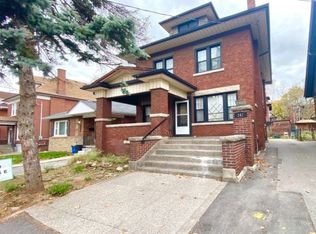
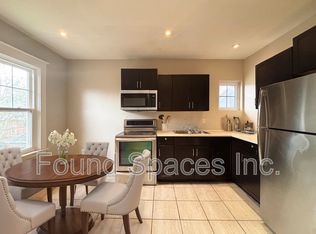
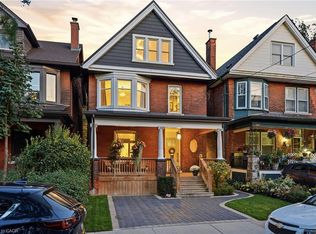
A legal triplex comprising three self contained units with separate hydro meters. Property is ready for rental income. Main floor - spacious living room, 2 bedrooms, eat-in kitchen, 3 pc bathroom Second floor - 2 bedrooms, spacious living room, eat-in kitchen, 3 pc bathroom Third floor - 1 bedroom, living room, eat in kitchen, 3 pc bathroom Lower - 2 bedroom, 3 pc bathroom, kitchen, living room, laundry Well proportioned and functional layouts in a neighbourhood investors consistently seek out. A quiet, tree-lined street within walking distance to schools, parks, and transit, with strong rental demand to match. Private driveway, shared on-site laundry, and a generous backyard add to tenant appeal. Potential to explore conversion to a fourplex (buyer to verify with municipality).A versatile multi-unit property. Ideal for investors who want to live in one unit and rent the others or hold as a straight income property. A rare investment opportunity and must see!
For sale
C$899,000
147 Holton Ave S, Hamilton, ON L8M 2L6
7beds
4baths
Triplex
Built in ----
-- sqft lot
$-- Zestimate®
C$--/sqft
C$-- HOA
What's special
Eat-in kitchenQuiet tree-lined streetPrivate drivewayShared on-site laundryGenerous backyard
- 163 days
- 7
- 0
Zillow last checked:
Listing updated:
Listed by:
HOMELIFE SILVERCITY REALTY INC.
Source: TRREB,MLS®#: X13075884 Originating MLS®#: Toronto Regional Real Estate Board
Originating MLS®#: Toronto Regional Real Estate BoardFacts & features
Interior
Bedrooms & bathrooms
- Bedrooms: 7
- Bathrooms: 4
Bedroom
- Level: Second
- Dimensions: 3.51 x 4.11
Bedroom
- Level: Second
- Dimensions: 3.61 x 3.35
Bedroom
- Level: Main
- Dimensions: 3.35 x 4.57
Bedroom
- Level: Main
- Dimensions: 3.48 x 2.21
Bedroom
- Level: Lower
- Dimensions: 3.05 x 3.96
Bedroom
- Level: Second
- Dimensions: 3.15 x 3.91
Bedroom
- Level: Lower
- Dimensions: 2.36 x 2.9
Bedroom
- Level: Third
- Dimensions: 4.09 x 5.49
Bathroom
- Level: Third
- Dimensions: 2.13 x 1.83
Bathroom
- Level: Second
- Dimensions: 2.31 x 1.98
Bathroom
- Level: Lower
- Dimensions: 2.9 x 1.52
Bathroom
- Level: Main
- Dimensions: 3.05 x 1.52
Kitchen
- Level: Third
- Dimensions: 3.48 x 2.13
Kitchen
- Level: Main
- Dimensions: 4.11 x 3.25
Kitchen
- Level: Lower
- Dimensions: 3.45 x 3.05
Living room
- Level: Second
- Dimensions: 3.89 x 3.89
Living room
- Level: Lower
- Dimensions: 7.8 x 3.66
Living room
- Level: Third
- Dimensions: 3.48 x 3.35
Living room
- Level: Main
- Dimensions: 4.47 x 4.27
Heating
- Forced Air, Gas
Cooling
- None
Features
- Other
- Basement: Apartment,Separate Entrance,Finished
- Has fireplace: No
Interior area
- Living area range: 2500-3000 null
Property
Parking
- Total spaces: 2
Features
- Stories: 3
- Pool features: None
Lot
- Size: 3,200 Square Feet
Details
- Parcel number: 172030074
Construction
Type & style
- Home type: MultiFamily
- Property subtype: Triplex
Materials
- Brick
- Foundation: Concrete
- Roof: Asphalt Shingle
Utilities & green energy
- Sewer: Sewer
Community & HOA
Location
- Region: Hamilton
Financial & listing details
- Annual tax amount: C$3,196
- Date on market: 5/3/2026
Price history
Price history is unavailable.
Public tax history
Tax history is unavailable.
Climate risks
Neighborhood: St. Clair
Nearby schools
GreatSchools rating
No schools nearby
We couldn't find any schools near this home.


Similar homes
- C$925,0007 bd5 ba2.5k sqft526 King St E, Hamilton, ON L8N 1E2For Sale
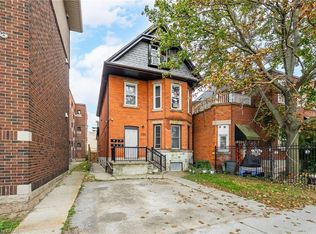 MLS ID #40869335, Manny Pinheiro, Salesperson, Royal Lepage Real Estate Associates. ITSO
 - C$969,9008 bd4 ba-- sqft77 Sherman Ave S #75, Hamilton, ON L8M 2P8For Sale
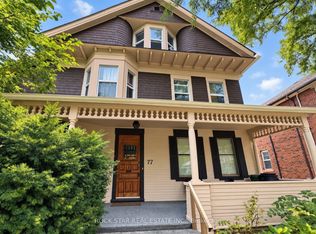 MLS ID #X13809138, ROCK STAR REAL ESTATE INC.. TRREB
 - C$879,8994 bd3 ba1.8k sqft35 Fairleigh Ave S, Hamilton, ON L8M 2K1For Sale
 MLS ID #40869761, Calvin William Voortman, Broker of Record, Voortman Realty Inc.. ITSO
 - C$899,9004 bd4 ba-- sqft5 Maplewood Ave, Hamilton, ON L8M 1W3For Sale
 MLS ID #X13614392, REAL ESTATE ADVISORS INC.. TRREB
