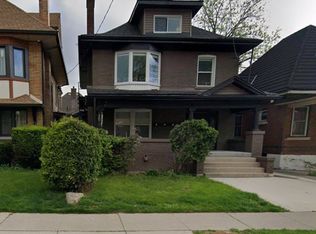
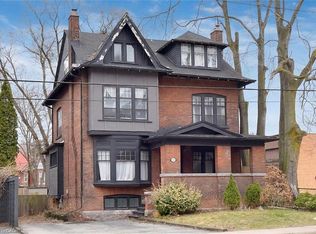
A beautiful example of Hamilton’s early 20th-century architecture, this 1912 brick home offers the character, space and versatility of a thoughtfully laid-out duplex. The main floor features a generously sized one-bedroom apartment, while the second and third floors offer a spacious three-bedroom, two-bathroom residence with a separate kitchen walkout and beautiful original period details, including stained glass windows. Set on an exceptionally deep 150-foot lot, the property features landscaped gardens in both the front and back, plus a brick carriage house with its own electrical panel and alley access, offering potential for conversion into an ADU or artist’s studio. With parking for four cars and a location within walking distance of Gage Park, Rooney’s and Adelaide Hoodless Elementary School , this is a home that brings together historic character, flexibility and plenty of room to grow.
For sale
C$890,000
155 Sherman Ave S, Hamilton, ON L8M 2R1
4beds
2,377sqft
Single Family Residence, Residential
Built in 1912
5,662 Square Feet Lot
$-- Zestimate®
C$374/sqft
C$-- HOA
What's special
Generously sized one-bedroom apartmentSpacious three-bedroom two-bathroom residenceSeparate kitchen walkoutBeautiful original period detailsStained glass windowsParking for four cars
- 19 hours
- 8
- 3
Zillow last checked:
Listing updated:
Listed by:
Micah Lenahan, Salesperson,
Coldwell Banker Community Professionals
Source: ITSO,MLS®#: 40867456Originating MLS®#: Cornerstone Association of REALTORS®
Facts & features
Interior
Bedrooms & bathrooms
- Bedrooms: 4
- Bathrooms: 3
- Full bathrooms: 3
- Main level bathrooms: 1
- Main level bedrooms: 1
Bedroom
- Level: Main
Bedroom
- Level: Second
Bedroom
- Level: Second
Other
- Level: Third
Bathroom
- Features: 4-Piece
- Level: Main
Bathroom
- Features: 4-Piece
- Level: Second
Bathroom
- Features: 3-Piece
- Level: Third
Breakfast room
- Level: Second
Den
- Level: Main
Dining room
- Level: Main
Dining room
- Level: Second
Kitchen
- Level: Main
Kitchen
- Level: Second
Living room
- Level: Main
Living room
- Level: Second
Heating
- Radiator
Cooling
- Window Unit(s)
Appliances
- Included: Dryer, Hot Water Tank Owned, Refrigerator, Stove, Washer
Features
- Water Meter
- Basement: Development Potential,Separate Entrance,Walk-Out Access,Full,Unfinished
- Has fireplace: No
Interior area
- Total structure area: 2,377
- Total interior livable area: 2,377 sqft
- Finished area above ground: 2,377
Video & virtual tour
Property
Parking
- Total spaces: 5
- Parking features: Detached Garage, Lane/Alley Parking, Private Drive Single Wide
- Garage spaces: 1
- Uncovered spaces: 4
Features
- Stories: 2
- Frontage type: East
- Frontage length: 40.00
Lot
- Size: 5,662 Square Feet
- Dimensions: 40 x 157
- Features: Urban, Public Transit, Quiet Area, Rec./Community Centre, Schools
Details
- Parcel number: 172060012
- Zoning: R1A
Construction
Type & style
- Home type: SingleFamily
- Architectural style: Craftsman
- Property subtype: Single Family Residence, Residential
Materials
- Brick, Stucco
- Roof: Shingle
Condition
- 100+ Years
- New construction: No
- Year built: 1912
Utilities & green energy
- Sewer: Sewer (Municipal)
- Water: Municipal-Metered
Community & HOA
Location
- Region: Hamilton
Financial & listing details
- Price per square foot: C$374/sqft
- Annual tax amount: C$5,730
- Date on market: 9/29/2026
- Inclusions: Dryer, Hot Water Tank Owned, Refrigerator, Stove, Washer
- Exclusions: All Existing Appliances, Basement Shelving
Price history
| Date | Event | Price |
|---|---|---|
| 9/29/2026 | Listed for sale | C$890,000C$374/sqft |
Source: ITSO #40867456 Report a problem | ||
Public tax history
Tax history is unavailable.
Climate risks
Neighborhood: Blakeley
Nearby schools
GreatSchools rating
No schools nearby
We couldn't find any schools near this home.
Schools provided by the listing agent
- Elementary: Adelaide Hoodless
- High: Bernie Custis
Source: ITSO. This data may not be complete. We recommend contacting the local school district to confirm school assignments for this home.
Similar homes
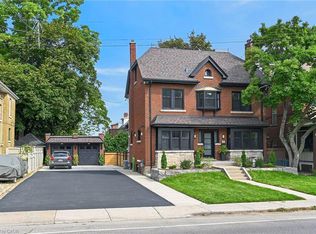
- C$948,8884 bd4 ba2.8k sqft1316 King St E, Hamilton, ON L8M 1H3For Sale
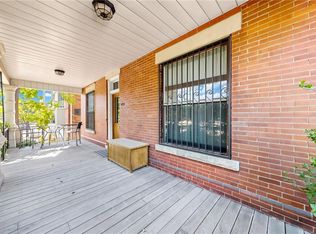 MLS ID #40866791, Fernando Sousa, Salesperson, RE/MAX Realty Specialists Inc.. ITSO
 - C$899,9004 bd2 ba2.1k sqft90 Blake St, Hamilton, ON L8M 2S6For Sale
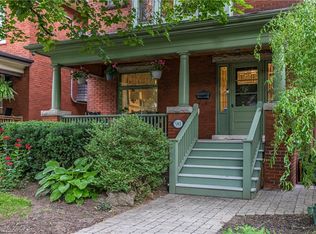 MLS ID #40849959, Steve Roblin, Salesperson, Royal LePage State Realty. ITSO
 - C$774,9006 bd3 ba2.8k sqft103 Sherman Ave S, Hamilton, ON L8M 2P8For Sale
 MLS ID #40865811, Cindy Murrell-Wright, Salesperson, RE/MAX Escarpment Realty Inc.. ITSO
 - C$874,9006 bd5 ba2k sqft25 Fairholt Rd S, Hamilton, ON L8M 2T2For Sale
 MLS ID #40864109, Rob Golfi, Salesperson, RE/MAX Escarpment Golfi Realty Inc.. ITSO
