Gorgeous curb appeal sets the tone, anchored by one of the area's oldest and most striking trees. A stunning front door opens to a spacious foyer, where original woodwork and refinished inlaid oak hardwood floors make an immediate impression. The main level offers a great layout with a large original picture window, filling the space with natural light. At the back, the kitchen features quality cabinetry, stainless steel appliances including a gas range and dishwasher, and a newer window and door to the yard. A 3-piece bath with subway tile and under-stair storage add function. Upstairs, the second floor is reimagined with an open concept design, highlighted by a bay window and walkout to a rebuilt balcony with new metal railings. The primary bedroom also features a bay window and its own split A/C. The main bathroom is a standout with herringbone tile, in-floor heating, and a new venting window. A rear staircase runs from the main floor to a finished third level with impressive ceiling height, its own bathroom setup, and endless flexibility. Updated throughout with new electrical, 100 amp copper service, high-efficiency boiler (2016), multiple split A/C units, new stack, and backflow valve. Composite deck front porch and a Private yard with perennial gardens, cedars, and a rear workshop.
Sold for $855,000
C$855,000
36 Eastbourne Ave, Hamilton, ON L8M 2M7
3beds
2,579sqft
Single Family Residence, Residential
Built in ----
3,200 Square Feet Lot
$-- Zestimate®
C$332/sqft
C$2,417 Estimated rent
Home value
Not available
Estimated sales range
Not available
Not available
Owner options
List your home for rent
C$2,417/mo
Rent Zestimate®
Find your next renter with Zillow Rental Manager. Plus, with online applications, you can quickly screen prospective tenants – for free.
C$2,417/mo
Rent Zestimate®
Refinance and save
C$3,615/mo
Est. payment
Refinancing to a lower rate could help reduce your monthly payments and save thousands over the life of the loan.
C$3,615/mo
Est. payment
Explore your selling options
Work with a Zillow partner agent
Leverage their expertise and Zillow's premium Showcase listings to get your home seen by more buyers.
Get startedList with your own agent
Get your home in front of millions of buyers by listing it on Zillow.
Learn how to do itSell it yourself
Take full control of how buyers see your home on Zillow by listing For Sale by Owner (FSBO).
List your homeWhat's special
Gorgeous curb appealSpacious foyerOriginal woodworkLarge original picture windowNatural lightKitchen features quality cabinetryStainless steel appliances
Zillow last checked:
Listing updated:
Listed by:
Steve Roblin, Salesperson,
Royal LePage State Realty
Source: ITSO,MLS®#: 40820557Originating MLS®#: Cornerstone Association of REALTORS®
Facts & features
Interior
Bedrooms & bathrooms
- Bedrooms: 3
- Bathrooms: 3
- Full bathrooms: 2
- 1/2 bathrooms: 1
- Main level bathrooms: 1
Bedroom
- Level: Second
Bedroom
- Level: Second
Bedroom
- Level: Third
Bathroom
- Features: 3-Piece
- Level: Main
Bathroom
- Features: 4-Piece
- Level: Second
Bathroom
- Features: 2-Piece
- Level: Third
Dining room
- Level: Main
Family room
- Level: Second
Kitchen
- Level: Main
Laundry
- Level: Second
Living room
- Level: Main
Heating
- Natural Gas, Heat Pump, Radiant Floor, Radiant, Water Radiators
Cooling
- Ductless, Energy Efficient
Appliances
- Included: Instant Hot Water, Water Heater Owned, Built-in Microwave, Dishwasher, Dryer, Freezer, Gas Oven/Range, Microwave, Refrigerator, Washer
- Laundry: Laundry Room, Upper Level
Features
- Brick & Beam, Ceiling Fan(s), Floor Drains, Upgraded Insulation, Water Meter
- Windows: Window Coverings, Skylight(s)
- Basement: Full,Unfinished
- Number of fireplaces: 1
- Fireplace features: Electric
Interior area
- Total structure area: 2,579
- Total interior livable area: 2,579 sqft
- Finished area above ground: 2,579
Property
Parking
- Total spaces: 1
- Parking features: Front Yard Parking
- Uncovered spaces: 1
Features
- Stories: 2
- Patio & porch: Porch
- Exterior features: Balcony, Landscaped, Lighting, Privacy
- Frontage type: West
- Frontage length: 40.00
Lot
- Size: 3,200 Square Feet
- Dimensions: 40 x 80
- Features: Urban, Rectangular, Arts Centre, Dog Park, City Lot, Near Golf Course, Highway Access, Hospital, Park, Place of Worship, Playground Nearby, Public Transit, School Bus Route, Schools, Shopping Nearby, Trails
Details
- Parcel number: 172030091
- Zoning: C
Construction
Type & style
- Home type: SingleFamily
- Property subtype: Single Family Residence, Residential
Materials
- Brick
- Foundation: Stone
- Roof: Asphalt Shing
Condition
- 100+ Years
- New construction: No
Utilities & green energy
- Sewer: Sewer (Municipal)
- Water: Municipal
Community & HOA
Community
- Security: Carbon Monoxide Detector, Smoke Detector
Location
- Region: Hamilton
Financial & listing details
- Price per square foot: C$332/sqft
- Annual tax amount: C$5,778
- Date on market: 4/15/2026
- Inclusions: Built-in Microwave, Carbon Monoxide Detector, Dishwasher, Dryer, Freezer, Gas Oven/Range, Microwave, Refrigerator, Smoke Detector, Washer, Window Coverings, Upper Level Fridge, Kamado Joe Charcoal Bbq (In Backyard), Chest Freezer
Price history
| Date | Event | Price |
|---|---|---|
| 7/10/2026 | Sold | C$855,000C$332/sqft |
Source: ITSO #40820557 Report a problem | ||
Public tax history
Tax history is unavailable.
Neighborhood: St. Clair
Nearby homes
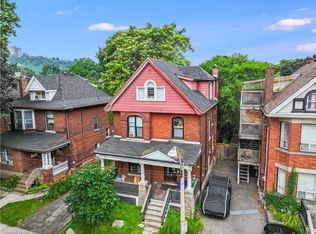
- C$819,0005 bd4 ba2.3k sqft28 Eastbourne Ave, Hamilton, ON L8M2M7Sold
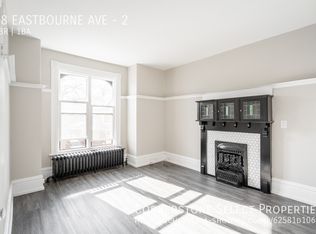
- C$--2 bd1 ba-- sqft28 Eastbourne Ave #2, Hamilton, ON L8M2M7Off Market
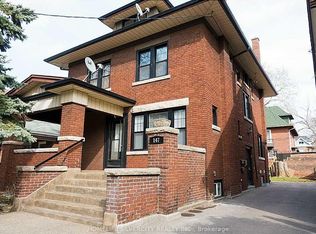
- C$899,0007 bd4 ba-- sqft147 Holton Ave S, Hamilton, ON L8M2L6For Sale
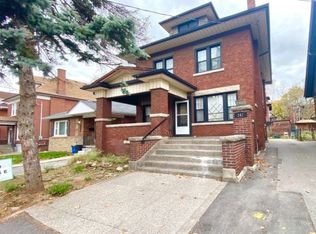
- C$--2 bd1 ba775 sqft147 Holton Ave S #1, Hamilton, ON L8M2L6Off Market
- C$--3 bd2 ba-- sqft147 Holton Ave S #3, Hamilton, ON L8M2L6Off Market
- C$--2 bd1 ba800 sqft147 Holton Ave S UNIT 2, Hamilton, ON L8M2L6Off Market
- C$--1 bd1 ba1.8k sqft151 Holton Ave S, Hamilton, ON L8M2L6Off Market
- C$---- bd-- ba-- sqft162 Delaware Ave, Hamilton, ON L8M1V6Off Market
Nearby schools
GreatSchools rating
No schools nearby
We couldn't find any schools near this home.
- Ontario
- Hamilton Division
- Hamilton
- L8M 2M7
- St. Clair
- 36 Eastbourne Ave
