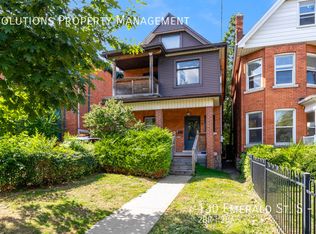
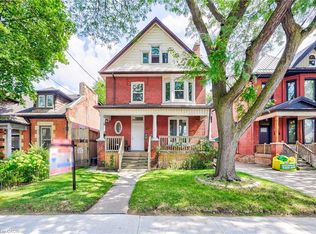
Welcome to 132 Emerald, an impressive four-unit Victorian property filled with timeless character and outstanding potential. Set on a deep, beautifully landscaped lot, this stately home offers a generous backyard and parking for approximately three vehicles. Inside, soaring ceilings, oversized windows, original flooring, elegant Victorian trim, crown moulding, and a striking marble fireplace create an unforgettable sense of charm. The spacious residences feature functional layouts, abundant natural light, generous bedrooms, and inviting living areas. Ideal for investors, multigenerational living, or those seeking a distinctive income property, 132 Emerald is a rare opportunity to own a substantial character home with four self-contained units, excellent outdoor space, and long-term potential.
For sale
C$899,900
132 Emerald St S, Hamilton, ON L8N 2V5
9beds
3,884sqft
Single Family Residence, Residential
Built in ----
7,260 Square Feet Lot
$-- Zestimate®
C$232/sqft
C$-- HOA
What's special
Deep beautifully landscaped lotGenerous backyardSoaring ceilingsOversized windowsOriginal flooringElegant victorian trimCrown moulding
- 53 days
- 18
- 1
Zillow last checked:
Listing updated:
Listed by:
Michael St. Jean, Salesperson,
Michael St. Jean Realty Inc.
Source: ITSO,MLS®#: 40852802Originating MLS®#: Cornerstone Association of REALTORS®
Facts & features
Interior
Bedrooms & bathrooms
- Bedrooms: 9
- Bathrooms: 4
- Full bathrooms: 4
- Main level bathrooms: 2
- Main level bedrooms: 5
Bedroom
- Description: Unit 1
- Level: Main
Bedroom
- Description: Unit 1
- Level: Main
Bedroom
- Description: Unit 2
- Level: Main
Bedroom
- Description: Unit 2
- Level: Main
Other
- Description: Unit 2
- Level: Main
Bedroom
- Description: Unit 3
- Level: Second
Other
- Description: Unit 3
- Level: Second
Bedroom
- Description: Unit 4
- Level: Third
Other
- Description: Unit 4
- Level: Third
Bathroom
- Description: Unit 1
- Features: 4-Piece
- Level: Main
Bathroom
- Description: Unit 2
- Features: 4-Piece
- Level: Main
Bathroom
- Description: Unit 3
- Features: 4-Piece
- Level: Second
Bathroom
- Description: Unit 4
- Features: 4-Piece
- Level: Third
Dining room
- Description: Unit 2
- Level: Main
Dining room
- Description: Unit 4
- Level: Third
Eat in kitchen
- Description: Unit 1
- Level: Main
Foyer
- Description: Unit 1
- Level: Main
Foyer
- Description: Unit 2
- Level: Main
Foyer
- Description: Unit 4
- Level: Third
Kitchen
- Description: Unit 2
- Level: Main
Kitchen
- Description: Unit 3
- Level: Second
Kitchen
- Description: Unit 4
- Level: Third
Laundry
- Level: Basement
Living room
- Description: Unit 1
- Level: Main
Living room
- Description: Unit 2
- Level: Main
Living room
- Description: Unit 3
- Level: Second
Living room
- Description: Unit 4
- Level: Third
Storage
- Level: Basement
Utility room
- Level: Basement
Heating
- Radiant
Cooling
- Window Unit(s)
Appliances
- Included: Dryer, Washer
- Laundry: In Basement
Features
- None
- Basement: Full,Unfinished
- Has fireplace: No
Interior area
- Total structure area: 3,884
- Total interior livable area: 3,884 sqft
- Finished area above ground: 3,884
Property
Parking
- Total spaces: 2
- Parking features: Private Drive Single Wide
- Uncovered spaces: 2
Features
- Stories: 2
- Frontage type: West
- Frontage length: 60.00
Lot
- Size: 7,260 Square Feet
- Dimensions: 60 x 121
- Features: Urban, Hospital, Park, Public Transit, Schools
Details
- Parcel number: 171770144
- Zoning: D
Construction
Type & style
- Home type: SingleFamily
- Property subtype: Single Family Residence, Residential
Materials
- Brick
- Foundation: Concrete Block
- Roof: Asphalt Shing
Condition
- 100+ Years
- New construction: No
Utilities & green energy
- Sewer: Sewer (Municipal)
- Water: Municipal
Community & HOA
Location
- Region: Hamilton
Financial & listing details
- Price per square foot: C$232/sqft
- Annual tax amount: C$5,777
- Date on market: 8/11/2026
- Inclusions: Dryer, Washer, Other, 4x Fridge, 4x Stove
Price history
| Date | Event | Price |
|---|---|---|
| 9/14/2026 | Price change | C$899,900-5.3%C$232/sqft |
Source:  TRREB #X13664268 Report a problem TRREB #X13664268 Report a problem | ||
| 8/11/2026 | Listed for sale | C$949,900C$245/sqft |
Source: ITSO #40852802 Report a problem | ||
Public tax history
Tax history is unavailable.
Climate risks
Neighborhood: Stinson
Nearby schools
GreatSchools rating
No schools nearby
We couldn't find any schools near this home.

Similar homes
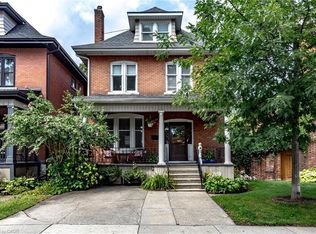
- C$899,9006 bd2 ba2.1k sqft24 Fairleigh Cres, Hamilton, ON L8M 2K9For Sale
 MLS ID #40861350, Sean Dawson, Salesperson, Royal LePage State Realty. ITSO
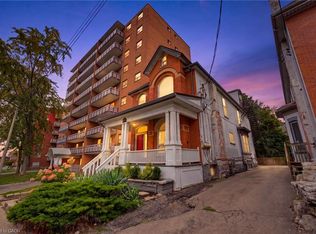
 - C$799,9007 bd4 ba1.9k sqft113 Wentworth St S, Hamilton, ON L8N 2Y6For Sale
 MLS ID #40864133, Mike Heddle, Broker, Royal LePage State Realty Inc.. ITSO
 - C$849,0008 bd4 ba3.9k sqft108 Victoria Ave N, Hamilton, ON L8L 5E5For Sale
 MLS ID #40841133, Violeta Vasic Stankovic, Salesperson, RE/MAX Realty Specialists Inc.. ITSO
 - C$874,9006 bd5 ba2k sqft25 Fairholt Rd S, Hamilton, ON L8M 2T2For Sale
 MLS ID #40864109, Rob Golfi, Salesperson, RE/MAX Escarpment Golfi Realty Inc.. ITSO
