Skip main navigation
For sale
  • C$539,000

    22 Stinson St, Hamilton, ON L8N 1R7

    3beds
    1,889sqft
    Single Family Residence, Residential
    Built in ----
    2,240 Square Feet Lot
    $-- Zestimate®
    C$285/sqft
    C$-- HOA

    What's special

    Soaring high ceilingsClassic bay windowAbundance of natural lightGenerous bedroomModern updated eat-in kitchenExpansive multi-level unitCharacter-rich details
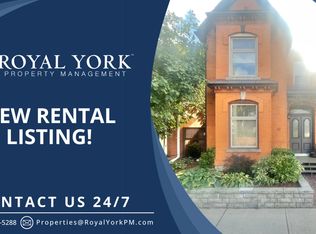
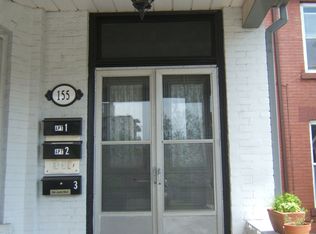
    Discover a remarkable opportunity in the highly sought-after Stinson neighbourhood. Spanning over 1,800 square feet of versatile living space, this beautifully maintained 2-unit property is a dream come true for savvy investors, multi-generational families, or buyers looking for a premium "house-hacking" opportunity to live in one unit and rent the other! 22 Stinson delivers a lifestyle of convenience, walking distance to schools, parks, escarpment trails, local shops, and a quick drive to downtown Hamilton and HWYs for commuters, with Carter park and Central Recreation right across the street. Unit 1 features soaring high ceilings, a classic bay window, and an abundance of natural light. Includes a spacious living room, a generous bedroom, a tastefully updated 4-piece bath, and a modern, updated eat-in kitchen. Unit 2 is an expansive multi-level unit boasting character-rich details, multiple bay windows, and bright, airy spaces. It includes an updated 4-piece bath, a private rear deck perfect for morning coffee, and a massive 3rd-floor loft space ready to become a primary suite, home office, or media room. Say goodbye to street parking hassles with your own 2-car private driveway. Turnkey investment, multi-generational haven, or mortgage-helper—the choice is yours. Opportunities with this much versatility and prime positioning don't last long. Don't miss out—book your private showing today!
    2 days
    |
    37
    |
    4
    |

    Zillow last checked:

    Listing updated:

    Listed by:

    Greg De Denus, Salesperson,

    RE/MAX Escarpment Realty Inc.

    Source: ITSO,MLS®#: 40846610Originating MLS®#: Cornerstone Association of REALTORS®

      Facts & features

      Interior

      Bedrooms & bathrooms
      • Bedrooms: 3
      • Bathrooms: 2
      • Full bathrooms: 2
      • Main level bathrooms: 1
      • Main level bedrooms: 1
      Bedroom
      • Level: Main
      Bedroom
      • Level: Second
      Bedroom
      • Level: Third
      Bathroom
      • Features: 4-Piece
      • Level: Main
      Bathroom
      • Features: 4-Piece
      • Level: Second
      Eat in kitchen
      • Level: Main
      Eat in kitchen
      • Level: Second
      Foyer
      • Level: Main
      Living room
      • Level: Main
      Living room
      • Level: Second
      Utility room
      • Level: Basement
      Heating
      • Forced Air, Natural Gas
      Cooling
      • Central Air
      Appliances
      • Included: Water Heater Owned, Dryer, Microwave, Stove, Washer
      Features
      • Basement: Full,Unfinished
      • Has fireplace: No
      Interior area
      • Total structure area: 1,889
      • Total interior livable area: 1,889 sqft
      • Finished area above ground: 1,889

      Property

      Parking
      • Total spaces: 2
      • Parking features: Private Drive Double Wide
      • Uncovered spaces: 2
      Features
      • Stories: 2
      • Frontage type: South
      • Frontage length: 28.00
      Lot
      • Size: 2,240 Square Feet
      • Dimensions: 28 x 80
      • Features: Urban, City Lot, Library, Park, Playground Nearby, Public Transit, Rec./Community Centre, Schools
      Details
      • Parcel number: 171740117
      • Zoning: E

      Construction

      Type & style
      • Home type: SingleFamily
      • Property subtype: Single Family Residence, Residential
      Materials
      • Brick
      • Roof: Asphalt Shing
      Condition
      • 51-99 Years
      • New construction: No

      Utilities & green energy

      • Sewer: Sewer (Municipal)
      • Water: Municipal

      Community & HOA

      Location
      • Region: Hamilton

      Financial & listing details

      • Price per square foot: C$285/sqft
      • Annual tax amount: C$4,300
      • Date on market: 7/9/2026
      • Inclusions: Dryer, Microwave, Stove, Washer, Stove And Microwave In Upper Unit.
      Greg De Denus, Salesperson

      Greg De Denus, Salesperson

      (905) 575-5478

      By pressing Contact Agent, you agree that the real estate professional identified above may call/text you about your search, which may involve use of automated means and pre-recorded/artificial voices. You don't need to consent as a condition of buying any property, goods, or services. Message/data rates may apply. You also agree to our Terms of Use. Zillow does not endorse any real estate professionals. We may share information about your recent and future site activity with your agent to help them understand what you're looking for in a home.

        Price history

        DateEventPrice
        7/9/2026Listed for saleC$539,000C$285/sqft
        Source: ITSO #40846610 Report a problem

        Public tax history

        Tax history is unavailable.

        Climate risks

        Neighborhood: Stinson

        Getting around

        89 / 100
        Very Walkable
        81 / 100
        Very Bikeable

        Nearby schools

        GreatSchools rating

        No schools nearby

        We couldn't find any schools near this home.

        Similar homes