Discover an affordable opportunity to own your home in a well-maintained building, ideally situated just steps from Mountain Brow Park and its beautiful escarpment views. This spacious 1-bedroom, 1-bathroom condo offers a functional floor plan with comfortable living space, making it an excellent choice for first-time home buyers looking to enter the real estate market and enjoy the benefits of homeownership instead of renting. Conveniently located close to Concession Street’s vibrant business district, you’ll enjoy easy access to local shops, restaurants, schools, parks, hospitals, shopping, and public transit. With everyday amenities nearby and green space just moments away, this location offers an appealing balance of urban convenience and outdoor enjoyment. Whether you’re a first-time buyer, a professional, or an investor, this condo presents a wonderful opportunity to own an affordable property in a convenient and desirable location. Don’t miss your chance to make homeownership a reality!
For sale
C$134,900
30 Summit Ave #604, Hamilton, ON L8V 2R8
1beds
458sqft
Condo/Apt Unit, Residential, Condominium
Built in 1974
-- sqft lot
$-- Zestimate®
C$295/sqft
C$963/mo HOA
What's special
Functional floor planComfortable living space
- 6 days
- 19
- 0
Zillow last checked:
Listing updated:
Listed by:
Mark Mark Zhou, Salesperson,
Right at Home Realty
Source: ITSO,MLS®#: 40872797Originating MLS®#: Cornerstone Association of REALTORS®
Facts & features
Interior
Bedrooms & bathrooms
- Bedrooms: 1
- Bathrooms: 1
- Full bathrooms: 1
- Main level bathrooms: 1
- Main level bedrooms: 1
Kitchen
- Level: Main
Heating
- Baseboard, Electric
Cooling
- Window Unit(s)
Appliances
- Laundry: In-Suite
Features
- Has fireplace: No
Interior area
- Total structure area: 458
- Total interior livable area: 458 sqft
- Finished area above ground: 458
Property
Parking
- Total spaces: 1
- Parking features: Garage Door Opener, Guest
- Garage spaces: 1
Features
- Stories: 7
- Patio & porch: Open
- Exterior features: Balcony
- Has view: Yes
- Frontage type: West
Lot
- Features: Urban, City Lot, Hospital, Library, Major Highway, Park, Public Transit, Rec./Community Centre, Shopping Nearby, View from Escarpment
Details
- Parcel number: 182990032
- Zoning: E/S-250
- Other equipment: Intercom
Construction
Type & style
- Home type: Condo
- Architectural style: Apartment
- Property subtype: Condo/Apt Unit, Residential, Condominium
- Attached to another structure: Yes
Materials
- Other
- Foundation: Concrete Block
- Roof: Flat
Condition
- 51-99 Years
- New construction: No
- Year built: 1974
Utilities & green energy
- Sewer: Sewer (Municipal)
- Water: Municipal
Community & HOA
HOA
- Has HOA: Yes
- Amenities included: Elevator(s), Parking
- Services included: Insurance, Building Maintenance, Common Elements, Parking, Water
- HOA fee: C$963 monthly
Location
- Region: Hamilton
Financial & listing details
- Price per square foot: C$295/sqft
- Annual tax amount: C$1,385
- Date on market: 10/20/2026
- Inclusions: Garage Door Opener
- Exclusions: Curtain In Bathroom.
Price history
| Date | Event | Price |
|---|---|---|
| 10/20/2026 | Listed for sale | C$134,900C$295/sqft |
Source: ITSO #40872797 Report a problem | ||
| 8/16/2024 | Listing removed | -- |
Source:  Cornerstone Association of REALTORS® - Hamilton-Burlington #H4201108 Report a problem | ||
| 7/24/2024 | Listed for rent | C$1,750C$4/sqft |
Source: Cornerstone Association of REALTORS® - Hamilton-Burlington #H4201108 Report a problem | ||
Public tax history
Tax history is unavailable.
Climate risks
Neighborhood: Eastmount
Nearby schools
GreatSchools rating
No schools nearby
We couldn't find any schools near this home.
Schools provided by the listing agent
- Elementary: George L. Armstrong
- High: Sherwood
Source: ITSO. This data may not be complete. We recommend contacting the local school district to confirm school assignments for this home.

Similar homes
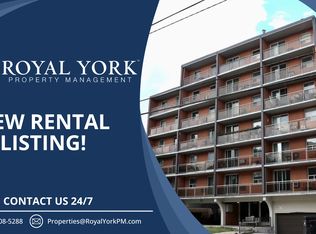
- C$134,9001 bd1 ba500 sqft30 Summit Ave #401, Hamilton, ON L8V 2R8For Sale
 MLS ID #40868151, Rob Golfi, Salesperson, RE/MAX Escarpment Golfi Realty Inc.. ITSO
- C$124,9001 bd1 ba458 sqft30 Summit Ave #303, Hamilton, ON L8V 2R8For Sale
 MLS ID #40868090, Rob Golfi, Salesperson, RE/MAX Escarpment Golfi Realty Inc.. ITSO
- C$139,9991 bd1 ba374 sqft60 Robinson St #104, Hamilton, ON L8P 1Y9For Sale
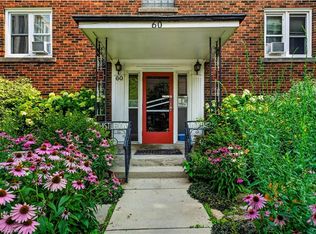 MLS ID #40851711, Lisa Marie Sandhar, Salesperson, Royal LePage State Realty Inc.. ITSO
- C$199,9001 bd1 ba586 sqft81 Charlton Ave E #904, Hamilton, ON L8N 1Y7For Sale
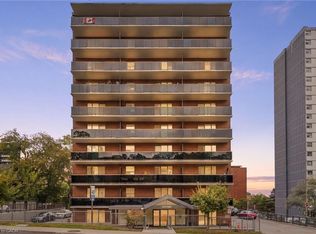 MLS ID #40871351, Michael St. Jean, Salesperson, Michael St. Jean Realty Inc.. ITSO
