Welcome to the trendy industrial one-bedroom loft on the penthouse floor in the heart of Hamilton's historical downtown area. This unique open concept modern unit has 16' ceilings, 10’7 windows and exposed ducts. Several units on this floor have made the most of the soaring ceilings by adding loft spaces, offering inspiration for this unit’s potential, subject to any required approvals. This loft is steps away from the King William St. and James St. N. restaurants, the TD coliseum, the Hamilton Farmer's Market, GO Transit (West Harbour and Hunter Stations), parks, grocery stores, the royal botanical gardens, access to the Bruce trail, the bay front, central public library and St. Joseph's and The General Hospital. With a walk score of 100, clearly, you're in the heart of it all!
For sale
C$299,900
11 Rebecca St #405, Hamilton, ON L8R 3H7
1beds
571sqft
Condo/Apt Unit, Residential, Condominium
Built in 2005
-- sqft lot
$-- Zestimate®
C$525/sqft
C$552/mo HOA
What's special
Trendy industrial one-bedroom loftExposed ducts
- 7 days
- 8
- 0
Zillow last checked:
Listing updated:
Listed by:
Philip Wadden, Salesperson,
Keller Williams Complete Realty
Source: ITSO,MLS®#: 40863678Originating MLS®#: Cornerstone Association of REALTORS®
Facts & features
Interior
Bedrooms & bathrooms
- Bedrooms: 1
- Bathrooms: 1
- Full bathrooms: 1
- Main level bathrooms: 1
- Main level bedrooms: 1
Bedroom
- Level: Main
Bathroom
- Features: 4-Piece
- Level: Main
Dining room
- Level: Main
Kitchen
- Level: Main
Living room
- Level: Main
Heating
- Forced Air, Natural Gas
Cooling
- Central Air
Appliances
- Included: Dishwasher, Dryer, Microwave, Refrigerator, Stove, Washer
- Laundry: In-Suite
Features
- None
- Windows: Window Coverings
- Has fireplace: No
Interior area
- Total structure area: 571
- Total interior livable area: 571 sqft
- Finished area above ground: 571
Property
Parking
- Parking features: No Driveway Parking
Features
- Stories: 1
- Frontage type: North
Lot
- Features: Urban, Ample Parking, Arts Centre, Highway Access, Hospital, Library, Major Highway, Open Spaces, Public Parking, Public Transit, Schools, Shopping Nearby
Details
- Parcel number: 183870047
- Zoning: D1
Construction
Type & style
- Home type: Condo
- Architectural style: Apartment
- Property subtype: Condo/Apt Unit, Residential, Condominium
- Attached to another structure: Yes
Materials
- Stone, Stucco
- Roof: Asphalt
Condition
- 16-30 Years
- New construction: No
- Year built: 2005
Utilities & green energy
- Sewer: Sewer (Municipal)
- Water: Municipal
Community & HOA
Community
- Security: Smoke Detector
HOA
- Has HOA: Yes
- Amenities included: Elevator(s), Party Room
- HOA fee: C$552 monthly
Location
- Region: Hamilton
Financial & listing details
- Price per square foot: C$525/sqft
- Annual tax amount: C$2,927
- Date on market: 9/18/2026
- Inclusions: Dishwasher, Dryer, Microwave, Refrigerator, Smoke Detector, Stove, Washer, Window Coverings
Price history
| Date | Event | Price |
|---|---|---|
| 9/18/2026 | Listed for sale | C$299,900C$525/sqft |
Source: ITSO #40863678 Report a problem | ||
Public tax history
Tax history is unavailable.
Climate risks
Neighborhood: Beasley
Nearby schools
GreatSchools rating
No schools nearby
We couldn't find any schools near this home.
Similar homes
- C$269,9001 bd1 ba581 sqft11 Rebecca St #105, Hamilton, ON L8R 3H7For Sale
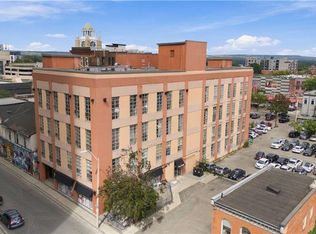 MLS ID #40866599, Rob Golfi, Salesperson, RE/MAX Escarpment Golfi Realty Inc.. ITSO
 - C$259,9002 bd1 ba566 sqft28 Victoria Ave N #311, Hamilton, ON L8L 5E1For Sale
 MLS ID #40865233, Philip Wadden, Salesperson, Keller Williams Complete Realty. ITSO
 - C$299,9002 bd1 ba799 sqft5 E 36th St #205C, Hamilton, ON L8V 3Y6For Sale
 MLS ID #40862205, Scott Benson, Salesperson, Real Broker Ontario Ltd.. ITSO
 - C$334,9001 bd2 ba701 sqft112 King St E #801, Hamilton, ON L8N 1V2For Sale
 MLS ID #40863118, Rob Golfi, Salesperson, RE/MAX Escarpment Golfi Realty Inc.. ITSO
