Fully updated 4+1 bed, 2 bath detached home in a convenient Hamilton location close to parks, schools, transit, and amenities. Bright and move-in ready, this two-storey home features 9’ ceilings, large windows, and an open-concept main floor with a modern kitchen offering quartz countertops, new stainless steel appliances and sleek cabinetry. A rare main floor primary bedroom/living space with ensuite and a separate den/home office. Upstairs offers three additional bedrooms and a fully renovated bathroom. Professionally renovated with building permit. Private, fully fenced backyard with new landscaping, plus a newly paved driveway with parking for two. Turn-key and ideal for first-time buyers or growing families.
For sale
C$579,900
91 Princess St, Hamilton, ON L8L 3L1
4beds
1,252sqft
Single Family Residence, Residential
Built in 1905
3,328 Square Feet Lot
$-- Zestimate®
C$463/sqft
C$-- HOA
What's special
Bright and move-in readyLarge windowsOpen-concept main floorModern kitchenQuartz countertopsNew stainless steel appliancesSleek cabinetry
- 126 days |
- 14 |
- 0 |
Zillow last checked:
Listing updated:
Listed by:
Dan Fornella, Salesperson,
Pay It Forward Realty
Source: ITSO,MLS®#: 40818120Originating MLS®#: Brantford Regional Real Estate Association Inc.
Facts & features
Interior
Bedrooms & bathrooms
- Bedrooms: 4
- Bathrooms: 2
- Full bathrooms: 2
- Main level bathrooms: 1
- Main level bedrooms: 1
Bedroom
- Description: Off dining area, access to back yard & basement
- Features: Carpet Free
- Level: Main
Bedroom
- Features: Carpet Free
- Level: Second
Bedroom
- Features: Carpet Free
- Level: Second
Bedroom
- Level: Second
Bathroom
- Features: 3-Piece
- Level: Main
Bathroom
- Features: 3-Piece
- Level: Second
Basement
- Description: Unfinished. Ceiling height under 6'
- Level: Basement
Kitchen
- Features: Carpet Free
- Level: Main
Laundry
- Level: Main
Living room
- Features: Bay Window, Carpet Free, Crown Moulding, Hardwood Floor
- Level: Main
Heating
- Forced Air, Natural Gas
Cooling
- Central Air
Appliances
- Included: Water Heater Owned, Built-in Microwave, Dishwasher, Dryer, Hot Water Tank Owned, Range Hood, Refrigerator, Stove, Washer
- Laundry: Main Level
Features
- In-law Capability
- Windows: Window Coverings
- Basement: Full,Unfinished,Sump Pump
- Number of fireplaces: 1
- Fireplace features: Electric
Interior area
- Total structure area: 1,252
- Total interior livable area: 1,252 sqft
- Finished area above ground: 1,252
Property
Parking
- Total spaces: 3
- Parking features: Asphalt, Exclusive, Private Drive Single Wide
- Uncovered spaces: 2
Features
- Exterior features: Landscaped
- Frontage type: North
- Frontage length: 32.00
Lot
- Size: 3,328 Square Feet
- Dimensions: 32 x 104
- Features: Urban, Rectangular, Arts Centre, Highway Access, Hospital, Library, Park, Place of Worship, Public Transit, Schools
Details
- Additional structures: Shed(s)
- Parcel number: 171940250
- Zoning: D
Construction
Type & style
- Home type: SingleFamily
- Architectural style: Two Story
- Property subtype: Single Family Residence, Residential
Materials
- Vinyl Siding, Wood Siding
- Foundation: Concrete Perimeter
- Roof: Asphalt Shing
Condition
- 100+ Years
- New construction: No
- Year built: 1905
Utilities & green energy
- Sewer: Sewer (Municipal)
- Water: Municipal
- Utilities for property: Cable Available, Electricity Available, High Speed Internet Avail, Natural Gas Available, Phone Available
Community & HOA
Community
- Security: Carbon Monoxide Detector, Carbon Monoxide Detector(s), Smoke Detector(s)
Location
- Region: Hamilton
Financial & listing details
- Price per square foot: C$463/sqft
- Annual tax amount: C$2,063
- Date on market: 4/9/2026
- Inclusions: Built-in Microwave, Carbon Monoxide Detector, Dishwasher, Dryer, Hot Water Tank Owned, Range Hood, Refrigerator, Stove, Washer, Window Coverings
- Electric utility on property: Yes
Price history
| Date | Event | Price |
|---|---|---|
| 4/9/2026 | Price change | C$579,900+93.3%C$463/sqft |
Source: ITSO #40818120 Report a problem | ||
| 2/8/2025 | Listed for sale | C$299,999C$240/sqft |
Source:  TRREB #X11963209 Report a problem TRREB #X11963209 Report a problem | ||
Public tax history
Tax history is unavailable.
Climate risks
Neighborhood: Gibson
Nearby schools
GreatSchools rating
No schools nearby
We couldn't find any schools near this home.
Schools provided by the listing agent
- Elementary: Cathy Weaver, Bennetto
- High: Cathedral
Source: ITSO. This data may not be complete. We recommend contacting the local school district to confirm school assignments for this home.
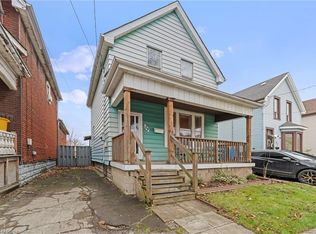
- C$300,0004 bd2 ba1k sqft89 Princess St, Hamilton, ON L8L3L1Sold
- C$---- bd-- ba-- sqft86 Earl St, Hamilton, ON L8L6L3Off Market
- C$---- bd-- ba-- sqft68 Earl St, Hamilton, ON L8L6L2Off Market
- C$---- bd-- ba-- sqft67 Princess St, Hamilton, ON L8L3K8Off Market
- C$--2 bd1 ba-- sqft210 Sherman Ave N, Hamilton, ON L8L6N1Off Market
- C$549,0002 bd3 ba-- sqft197 Sherman Ave N, Hamilton, ON L8L6M8For Sale
- C$--2 bd1 ba750 sqft3 Clinton St, Hamilton, ON L8L3J8Off Market
- C$199,9994,556 sqft39 Earl St, Hamilton, ON L8L6L1Lot/Land
Similar homes
- C$499,0003 bd3 ba1.1k sqft23 Edward St, Hamilton, ON L8L 2V2For Sale
 MLS ID #40854806, Rob Golfi, Salesperson, RE/MAX Escarpment Golfi Realty Inc.. ITSO
 - C$597,0004 bd4 ba1.3k sqft78 Hillyard St, Hamilton, ON L8L 6B4For Sale
 MLS ID #40843119, Sobia Amir, Salesperson, Right at Home Realty. ITSO
 - C$599,0003 bd2 ba1.1k sqft46 Murray St E, Hamilton, ON L8L 3E9For Sale
 MLS ID #40851091, Robert Cekan, Broker, Real Broker Ontario Ltd.. ITSO
 - C$599,0003 bd3 ba1.4k sqft40 Century St, Hamilton, ON L8L 1V8For Sale
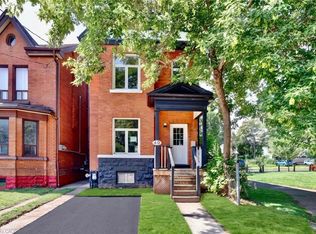 MLS ID #40853626, Gary Betts, Salesperson, RE/MAX Realty Specialists Inc.. ITSO
 - C$598,0003 bd3 ba1.1k sqft40 Glendale Ave N, Hamilton, ON L8L 7J3For SaleMLS ID #40853406, Preet Turka, Salesperson, Royal LePage Macro Realty. ITSO
- C$574,9993 bd2 ba1.5k sqft180 Campbell Ave, Hamilton, ON L8H 2G3For SaleMLS ID #40841805, Carl Alano, Salesperson, RE/MAX Real Estate Centre Inc.. ITSO
- C$557,9003 bd2 ba1.1k sqft58 E 22nd St, Hamilton, ON L8V 2V3For SaleMLS ID #40843442, Joe Iannino, Salesperson, RE/MAX Real Estate Centre Inc.. ITSO
- C$595,0004 bd3 ba898 sqft305 Weir St N, Hamilton, ON L8H 5G4For SaleMLS ID #40847881, Nick Crozier, Salesperson, Royal Lepage Real Estate Associates. ITSO
- C$679,9005 bd4 ba1.5k sqft536 Cannon St E, Hamilton, ON L8L 2E9For SaleMLS ID #40837374, Tiffany Funke, Salesperson, RE/MAX Escarpment Realty Inc.. ITSO
- C$499,9003 bd2 ba1.1k sqft106 Belview Ave, Hamilton, ON L8L 7L1For SaleMLS ID #40851024, Theresa Archer, Broker, The Effort Trust Company. ITSO
- C$649,0003 bd2 ba800 sqft73 Adair Ave S, Hamilton, ON L8K 3S4For SaleMLS ID #40852581, Dave Sohal, Broker of Record, Bridgecan Realty Corp.. ITSO
- C$599,9995 bd2 ba970 sqft185 Rosslyn Ave N, Hamilton, ON L8L 7P8For SaleMLS ID #40837513, Angela J. Nolan, Salesperson, RE/MAX Escarpment Realty Inc.. ITSO
- C$599,9003 bd2 ba1k sqft101 Reid Ave N, Hamilton, ON L8H 6E2For SaleMLS ID #40840422, Andrew Robertson, Broker of Record, Keller Williams Complete Realty. ITSO
- C$499,9993 bd2 ba1.1k sqft5 Rowanwood St, Hamilton, ON L8L 7H1For SaleMLS ID #40844009, Tory Akene, Salesperson, Real Broker Ontario Ltd.. ITSO
- C$459,9003 bd2 ba727 sqft35 Britannia Ave, Hamilton, ON L8H 1W5For SaleMLS ID #40854540, Gihan Perera, Salesperson, RE/MAX Realty Specialists Inc.. ITSO
- C$699,9993 bd2 ba1.3k sqft48 Evans St, Hamilton, ON L8L 1W3For SaleMLS ID #40853542, Cory Martin, Broker, Martin Group. ITSO
- C$479,9992 bd2 ba852 sqft127 Barnesdale Ave N, Hamilton, ON L8L 6S8For SaleMLS ID #40833642, Alexandra Maurice, Broker, Real Broker Ontario Ltd.. ITSO
- C$699,9004 bd2 ba1.6k sqft30 Cumberland Ave, Hamilton, ON L8M 1Y7For SaleMLS ID #40852514, Rebecca Foster, Salesperson, RE/MAX Escarpment Realty Inc.. ITSO
- C$514,9005 bd2 ba744 sqft141 McAnulty Blvd, Hamilton, ON L8H 3H6For SaleMLS ID #40842341, Donald Porter, Salesperson, RE/MAX Escarpment Realty Inc.. ITSO
- C$649,9004 bd2 ba1.2k sqft1091 Upper Wellington St, Hamilton, ON L9A 3S5For SaleMLS ID #40844644, Troy Noseworthy, Salesperson, RE/MAX Escarpment Realty Inc.. ITSO
