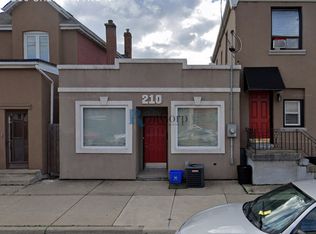
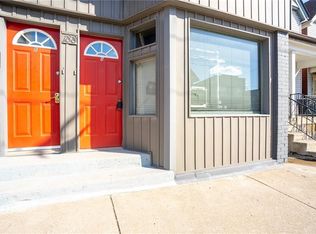
Amazing opportunity ! Fully detached all brick building operating as a sports club / bar with a two bedroom rental apartment on the upper level. Premium 20' X 158' pie - shaped lot ( 40' rear ) located in the up and coming " Gibson Community ". This is a fully operational " Sports Club" with a 64 person capacity and is being sold with the " Liquor Sales License " ( see attached ). The new owner is responsible to transfer the license to his / her name. The building is solid but needs cosmetic updating on all three levels, large rear yard with multiple storage buildings and a detached all brick garage fronting onto the rear laneway. All fixtures and chattels are included " as-is ", no financials are available for the Sports Club and there is no guarantee that the Alcohol and Gaming Commission will accept the new applicant. This is a perfect opportunity for the new owner to live / work in the same location and create equity by improving the existing building / property. Second floor apartment has a side entrance as well as a rear stairwell. Hot water gas heat, gas hot water tank ( rental ). Sale price includes the building and operating business.
For sale
C$549,000
197 Sherman Ave N, Hamilton, ON L8L 6M8
2beds
3baths
Single Family Residence
Built in ----
0 Square Feet Lot
$-- Zestimate®
C$--/sqft
C$-- HOA
What's special
- 193 days
- 3
- 0
Zillow last checked:
Listing updated:
Listed by:
RE/MAX REALTY SERVICES INC.
Source: TRREB,MLS®#: X13005194 Originating MLS®#: Toronto Regional Real Estate Board
Originating MLS®#: Toronto Regional Real Estate BoardFacts & features
Interior
Bedrooms & bathrooms
- Bedrooms: 2
- Bathrooms: 3
Primary bedroom
- Level: Second
- Dimensions: 3.66 x 4.87
Bedroom 2
- Level: Second
- Dimensions: 3.6 x 3.6
Game room
- Level: Main
- Dimensions: 5.48 x 12.2
Kitchen
- Level: Second
- Dimensions: 3.66 x 3.66
Living room
- Level: Second
- Dimensions: 3.66 x 5.47
Heating
- Water, Gas
Cooling
- None
Features
- None
- Basement: Unfinished,Full
- Has fireplace: No
Interior area
- Living area range: 1500-2000 null
Property
Parking
- Total spaces: 2
- Parking features: Street Only
- Has garage: Yes
Features
- Stories: 2
- Pool features: None
Lot
- Size: 0 Square Feet
- Features: Public Transit
Details
- Parcel number: 171940228
Construction
Type & style
- Home type: SingleFamily
- Property subtype: Single Family Residence
Materials
- Stone, Brick
- Foundation: Poured Concrete
- Roof: Asphalt Shingle
Utilities & green energy
- Sewer: Sewer
Community & HOA
Location
- Region: Hamilton
Financial & listing details
- Annual tax amount: C$3,667
- Date on market: 4/16/2026
Price history
Price history is unavailable.
Public tax history
Tax history is unavailable.
Climate risks
Neighborhood: Gibson
Nearby schools
GreatSchools rating
No schools nearby
We couldn't find any schools near this home.

Similar homes
- C$559,0005 bd3 ba-- sqft10 Fairleigh Ave N, Hamilton, ON L8L 6H2For Sale
 MLS ID #X13737250, ROYAL LEPAGE CERTIFIED REALTY. TRREB
 - C$517,7775 bd2 ba-- sqft130 Stirton St, Hamilton, ON L8L 6G2For Sale
 MLS ID #X13765016, CENTURY 21 PERCY FULTON LTD.. TRREB
 - C$570,0003 bd2 ba-- sqft54 Birch Ave, Hamilton, ON L8L 6H7For Sale
 MLS ID #X13125340, KW Living Realty. TRREB
 - C$512,9003 bd2 ba1.1k sqft156 Leinster Ave N, Hamilton, ON L8L 6X9For Sale
 MLS ID #40861615, Gary John Josefik, Salesperson, Realty Network. ITSO
