Classic fixer-upper in convenient central Hamilton location. Street parking is allowed in front of home. Furnace is about 12 years old and has been serviced yearly through a local heating company. Shingles on main home about 15 years old. Quick possession available, if required.
Sold for $333,000
C$333,000
182 Sherman Ave N, Hamilton, ON L8L 6M9
3beds
1,195sqft
Single Family Residence, Residential
Built in 1911
1,306 Square Feet Lot
$-- Zestimate®
C$279/sqft
C$2,241 Estimated rent
Home value
Not available
Estimated sales range
Not available
Not available
Owner options
List your home for rent
C$2,241/mo
Rent Zestimate®
Find your next renter with Zillow Rental Manager. Plus, with online applications, you can quickly screen prospective tenants – for free.
C$2,241/mo
Rent Zestimate®
Refinance and save
C$1,408/mo
Est. payment
Refinancing to a lower rate could help reduce your monthly payments and save thousands over the life of the loan.
C$1,408/mo
Est. payment
Explore your selling options
Work with a Zillow partner agent
Leverage their expertise and Zillow's premium Showcase listings to get your home seen by more buyers.
Get startedList with your own agent
Get your home in front of millions of buyers by listing it on Zillow.
Learn how to do itSell it yourself
Take full control of how buyers see your home on Zillow by listing For Sale by Owner (FSBO).
List your homeWhat's special
Zillow last checked:
Listing updated:
Listed by:
Douglas Hazlett, Broker of Record,
Douglas Hazlett Real Estate Ltd.
Source: ITSO,MLS®#: 40701249Originating MLS®#: Cornerstone Association of REALTORS®
Facts & features
Interior
Bedrooms & bathrooms
- Bedrooms: 3
- Bathrooms: 1
- Full bathrooms: 1
Other
- Description: Sun-filled room with large closet.
- Level: Second
Bedroom
- Level: Second
Bedroom
- Level: Second
Bathroom
- Features: 4-Piece
- Level: Second
Basement
- Description: Large unfinished basement.
- Level: Basement
Other
- Description: Cold room under front porch.
- Level: Basement
Eat in kitchen
- Description: Large eat-in kitchen with rear door to back yard. Porch off of kitchen.
- Level: Main
Other
- Description: Large living room/dining room; with pocket doors separating the 2 areas.
- Level: Main
Storage
- Description: Formerly a second kitchen. Now used as a storage room.
- Level: Basement
Heating
- Forced Air, Natural Gas
Cooling
- None
Appliances
- Included: Water Heater Owned
- Laundry: Lower Level
Features
- Water Meter
- Basement: Development Potential,Full,Unfinished
- Has fireplace: No
Interior area
- Total structure area: 1,195
- Total interior livable area: 1,195 sqft
- Finished area above ground: 1,195
Property
Parking
- Parking features: Other, No Driveway Parking
Features
- Patio & porch: Porch
- Frontage type: East
- Frontage length: 20.00
Lot
- Size: 1,306 Square Feet
- Dimensions: 20 x 72
- Features: Urban, Rectangular, City Lot, Hospital, Library, Park, Place of Worship, Playground Nearby, Public Parking, Public Transit, Rec./Community Centre, Schools, Shopping Nearby
- Topography: Flat
Details
- Additional structures: None
- Parcel number: 172170085
- Zoning: D
Construction
Type & style
- Home type: SingleFamily
- Architectural style: 1.5 Storey
- Property subtype: Single Family Residence, Residential
Materials
- Insulbrick, Vinyl Siding
- Foundation: Concrete Perimeter, Stone
- Roof: Asphalt Shing
Condition
- 100+ Years
- New construction: No
- Year built: 1911
Utilities & green energy
- Sewer: Sewer (Municipal)
- Water: Municipal-Metered
- Utilities for property: Cable Available, Electricity Connected, Garbage/Sanitary Collection, High Speed Internet Avail, Natural Gas Connected, Recycling Pickup, Street Lights
Community & HOA
Community
- Security: None
Location
- Region: Hamilton
Financial & listing details
- Price per square foot: C$279/sqft
- Annual tax amount: C$2,150
- Date on market: 2/28/2025
- Inclusions: None
- Electric utility on property: Yes
- Road surface type: Paved
Price history
| Date | Event | Price |
|---|---|---|
| 6/2/2025 | Sold | C$333,000C$279/sqft |
Source: ITSO #40701249 Report a problem | ||
Public tax history
Tax history is unavailable.
Neighborhood: Stipley
Nearby homes
- C$--1 bd1 ba800 sqft188 Sherman Ave N, Hamilton, ON L8L6M9Off Market
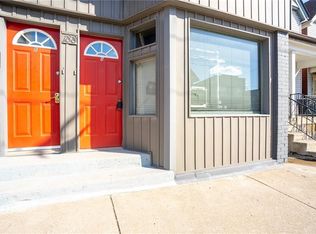
- C$500,0003 bd1 ba1.1k sqft16 Case St, Hamilton, ON L8L3G7Sold

- C$---- bd-- ba-- sqft19 Case St, Hamilton, ON L8L3G6Off Market
- C$--2 bd1 ba750 sqft3 Clinton St, Hamilton, ON L8L3J8Off Market

- C$549,0002 bd3 ba-- sqft197 Sherman Ave N, Hamilton, ON L8L6M8For Sale
- C$--2 bd1 ba-- sqft210 Sherman Ave N, Hamilton, ON L8L6N1Off Market
- C$--2 bd3 ba1.1k sqft29 Case St, Hamilton, ON L8L3G6Off Market
- C$2,4503 bd1 ba-- sqft15 Clinton St, Hamilton, ON L8L3J7For Rent
Nearby schools
GreatSchools rating
No schools nearby
We couldn't find any schools near this home.
Schools provided by the listing agent
- Elementary: Prince Of Wales, St. Annes.
- High: Bernie Custis
Source: ITSO. This data may not be complete. We recommend contacting the local school district to confirm school assignments for this home.
- Ontario
- Hamilton Division
- Hamilton
- L8L 6M9
- Stipley
- 182 Sherman Ave N
