Step into a piece of Hamilton's living history, lovingly cared for by the same family for over a century. From the moment you approach, the 2024 White Trillium award-winning gardens greet you - a vibrant tapestry of blooms that sets the tone for the timeless charm found inside. Perfect for first-time buyers or investors, this home is just 23 minutes from McMaster University, 3 minutes from Tim Hortons Field, and 6 minutes from Hamilton General Hospital, with parks, schools, and shopping within walking distance - an ideal location for those seeking convenience. Inside, natural light floods through tall windows, casting a warm glow on the home's thoughtful updates - new windows, a newly renovated kitchen, and a modern bathroom - blending with the home's original charm. Kitchen updates include gleaming quartz countertops, sleek black stainless steel appliances, and recessed lighting. Walkout from the kitchen to the spacious enclosed porch, a serene retreat from spring through fall. Step into the yard, and you'll find more enchanting lush gardens with flowers, a deck, a patio, and a garden shed. The best-hidden feature? A laneway and parking pad accessible from the backyard provide the perfect opportunity to add a secondary dwelling and expand the property's potential. Whether you're captivated by the home's historic charm or inspired by its future possibilities, this property is ready for its next chapter!
Sold for $500,000
C$500,000
16 Case St, Hamilton, ON L8L 3G7
3beds
1,183sqft
Single Family Residence, Residential
Built in 1915
3,000 Square Feet Lot
$-- Zestimate®
C$423/sqft
C$2,275 Estimated rent
Home value
Not available
Estimated sales range
Not available
Not available
Owner options
List your home for rent
C$2,275/mo
Rent Zestimate®
Find your next renter with Zillow Rental Manager. Plus, with online applications, you can quickly screen prospective tenants – for free.
C$2,275/mo
Rent Zestimate®
Refinance and save
C$2,114/mo
Est. payment
Refinancing to a lower rate could help reduce your monthly payments and save thousands over the life of the loan.
C$2,114/mo
Est. payment
Explore your selling options
Work with a Zillow partner agent
Leverage their expertise and Zillow's premium Showcase listings to get your home seen by more buyers.
Get startedList with your own agent
Get your home in front of millions of buyers by listing it on Zillow.
Learn how to do itSell it yourself
Take full control of how buyers see your home on Zillow by listing For Sale by Owner (FSBO).
List your homeWhat's special
Zillow last checked:
Listing updated:
Listed by:
Lisa Hartsink, Salesperson,
Royal LePage Realty Plus Ltd., Brokerage,
Non Member, Salesperson,
Non-MEM Brokerage
Source: ITSO,MLS®#: 40691039Originating MLS®#: Barrie & District Association of REALTORS® Inc.
Facts & features
Interior
Bedrooms & bathrooms
- Bedrooms: 3
- Bathrooms: 1
- Full bathrooms: 1
Kitchen
- Level: Main
Heating
- Forced Air, Natural Gas
Cooling
- Central Air
Appliances
- Included: Water Heater
- Laundry: In Basement, Sink
Features
- Ceiling Fan(s), Work Bench
- Basement: Full,Unfinished
- Number of fireplaces: 1
- Fireplace features: Electric
Interior area
- Total structure area: 1,721
- Total interior livable area: 1,183 sqft
- Finished area above ground: 1,183
- Finished area below ground: 538
Property
Parking
- Total spaces: 1
- Parking features: Lane/Alley Parking
- Uncovered spaces: 1
Accessibility
- Accessibility features: Bath Grab Bars, Lever Faucets
Features
- Patio & porch: Deck, Patio, Porch, Enclosed
- Exterior features: Landscaped
- Fencing: Full
- Frontage type: South
- Frontage length: 25.00
Lot
- Size: 3,000 Square Feet
- Dimensions: 120 x 25
- Features: Urban, Rectangular, Hospital, Library, Park, Place of Worship, Playground Nearby, Public Transit, Schools, Shopping Nearby
Details
- Additional structures: Shed(s)
- Parcel number: 172170321
- Zoning: D
Construction
Type & style
- Home type: SingleFamily
- Architectural style: Two Story
- Property subtype: Single Family Residence, Residential
Materials
- Brick
- Foundation: Unknown
- Roof: Shingle
Condition
- 100+ Years
- New construction: No
- Year built: 1915
Utilities & green energy
- Sewer: Sewer (Municipal)
- Water: Municipal
Community & HOA
Community
- Security: Alarm System
Location
- Region: Hamilton
Financial & listing details
- Price per square foot: C$423/sqft
- Annual tax amount: C$2,591
- Date on market: 1/27/2025
- Inclusions: Other, All Window Coverings And Screens, Including Hardware; Electric Light Fixtures And Ceiling Fans; Bathroom And Living Room Mirrors; Existing Microwave, Stove, Fridge; Electric Fireplace; Basement Freezer; Clothes Washer And Clothes Dryer; Garden Shed
- Exclusions: Tall Wardrobe Closets (2) In Bedroom
Price history
| Date | Event | Price |
|---|---|---|
| 3/17/2025 | Sold | C$500,000-2.9%C$423/sqft |
Source: ITSO #40691039 Report a problem | ||
| 12/2/2024 | Listed for sale | C$515,000C$435/sqft |
Source:  TRREB #X11824015 Report a problem TRREB #X11824015 Report a problem | ||
Public tax history
Tax history is unavailable.
Neighborhood: Stipley
Nearby homes
- C$---- bd-- ba-- sqft19 Case St, Hamilton, ON L8L3G6Off Market
- C$--2 bd3 ba1.1k sqft29 Case St, Hamilton, ON L8L3G6Off Market
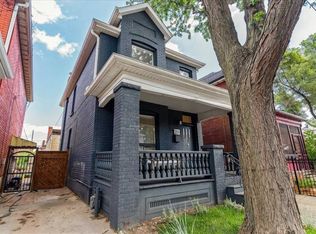
- C$333,0003 bd1 ba1.1k sqft182 Sherman Ave N, Hamilton, ON L8L6M9Sold
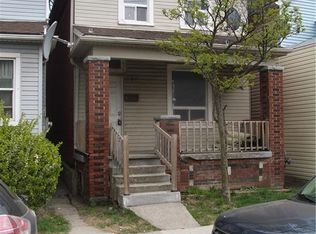
- C$--1 bd1 ba800 sqft188 Sherman Ave N, Hamilton, ON L8L6M9Off Market
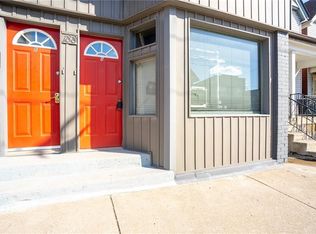
- C$--2 bd1 ba750 sqft3 Clinton St, Hamilton, ON L8L3J8Off Market
- C$2,4503 bd1 ba-- sqft15 Clinton St, Hamilton, ON L8L3J7For Rent
- C$--2 bd1 ba-- sqft210 Sherman Ave N, Hamilton, ON L8L6N1Off Market
- C$549,0002 bd3 ba-- sqft197 Sherman Ave N, Hamilton, ON L8L6M8For Sale
Nearby schools
GreatSchools rating
No schools nearby
We couldn't find any schools near this home.
