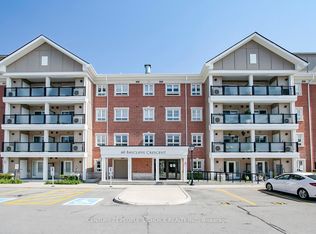
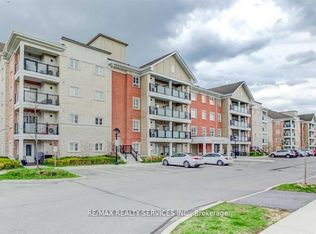
Rare ~ Almost 1,200 SQFT Luxury Corner Unit Steps from Mount Pleasant GO!Welcome home to this sun-drenched, rarely available corner-unit condo tucked into the highly sought-after Mount Pleasant Village community. Spanning approximately 1,200 sq. ft. of pristine, functional living space, this gorgeous 2-bedroom plus oversized den, 2-bathroom home boasts soaring 9-foot ceilings and premium laminate flooring throughout. Walk into a spacious, welcoming foyer that flows seamlessly into an extra-large open-concept den-the ultimate flexible space perfect for a home office, children's play area, or an easy conversion into a 3rd bedroom! The expansive, sun-filled living and dining area features elegant custom California shutters and a seamless walk-out to your own private balcony. Cook with ease in the functional chef's kitchen, fully equipped with solid wood cabinetry, stainless steel appliances, ceramic flooring, and a double sink. Retreat to the true King-sized primary bedroom featuring a private 3-piece ensuite with a 2-person glass shower and "His and Hers" closets. The second queen-sized bedroom offers generous double mirrored closets. Complete with 2 owned parking spaces (underground/surface), a separate storage locker, and ensuite laundry, this unit delivers an unbeatable package of size and privacy.The Location: A commuter's dream! Enjoy an effortless 2-minute walk to the Mount Pleasant GO Station. You are steps away from public transit, the Village Square, a local library, community recreation centres, top schools.
For sale
C$534,900
60 Baycliffe Cres #204, Brampton, ON L7A 0Z4
3beds
2baths
Apartment
Built in ----
-- sqft lot
$-- Zestimate®
C$--/sqft
C$777/mo HOA
What's special
Premium laminate flooring throughoutSpacious welcoming foyerExtra-large open-concept denElegant custom california shuttersSolid wood cabinetryStainless steel appliancesCeramic flooring
- 18 days
- 25
- 0
Zillow last checked:
Listing updated:
Listed by:
ROYAL LEPAGE FLOWER CITY REALTY
Source: TRREB,MLS®#: W13776812 Originating MLS®#: Toronto Regional Real Estate Board
Originating MLS®#: Toronto Regional Real Estate BoardFacts & features
Interior
Bedrooms & bathrooms
- Bedrooms: 3
- Bathrooms: 2
Primary bedroom
- Level: Flat
- Dimensions: 5.4 x 3.49
Bedroom 2
- Level: Flat
- Dimensions: 2.74 x 3.11
Den
- Level: Flat
- Dimensions: 2.65 x 3.68
Dining room
- Level: Flat
- Dimensions: 5.75 x 4.21
Living room
- Level: Flat
- Dimensions: 5.75 x 4.21
Heating
- Forced Air, Gas
Cooling
- Central Air
Appliances
- Laundry: Ensuite
Features
- Other
- Basement: None
- Has fireplace: No
Interior area
- Living area range: 1000-1199 null
Video & virtual tour
Property
Parking
- Total spaces: 2
Accessibility
- Accessibility features: Elevator, Fire Escape, Open Floor Plan, Parking
Features
- Exterior features: Open Balcony
Lot
- Features: Library, Park, Place Of Worship, Public Transit, School, School Bus Route
Details
- Parcel number: 199610104
Construction
Type & style
- Home type: Apartment
- Property subtype: Apartment
Materials
- Brick
Community & HOA
Community
- Security: Carbon Monoxide Detector(s), Smoke Detector(s)
HOA
- Services included: Common Elements Included, Building Insurance Included
- HOA fee: C$777 monthly
- HOA name: PSCC
Location
- Region: Brampton
Financial & listing details
- Annual tax amount: C$4,352
- Date on market: 9/12/2026
Price history
Price history is unavailable.
Public tax history
Tax history is unavailable.
Climate risks
Neighborhood: Fletcher's Meadow
Nearby schools
GreatSchools rating
No schools nearby
We couldn't find any schools near this home.

Similar homes
- C$530,0003 bd2 ba-- sqft1 Belvedere Ct N #1201, Brampton, ON L6V 4M6For Sale
 MLS ID #W13782472, RE/MAX EXCELLENCE REAL ESTATE. TRREB
 - C$564,9003 bd2 ba-- sqft100 John St #1806, Brampton, ON L6W 0A8For Sale
 MLS ID #W13796676, ROYAL LEPAGE CERTIFIED REALTY. TRREB
 - C$479,0003 bd2 ba-- sqft1 Belvedere Ct #Penthouse 7, Brampton, ON L6V 4M6For Sale
 MLS ID #W13798952, ROYAL LEPAGE REAL ESTATE SERVICES LTD.. TRREB
 - C$499,9994 bd2 ba-- sqft5 Lisa St #803, Brampton, ON L6T 4T4For Sale
 MLS ID #W13755644, ROYAL LEPAGE REALTY PLUS. TRREB
