Welcome to this well-maintained four-bedroom family home situated on a premium lot directly across from a parkette. This inviting residence features hardwood flooring on the main level and upper hallway, ceramic flooring in the kitchen, main hallway, and bathrooms, along with granite countertops and a stylish backsplash in the kitchen.The family room offers a cozy atmosphere with built-in shelving, a gas fireplace, and bamboo flooring. The kitchen includes a sliding door walkout installed in 2014, leading to a spacious deck and a large backyard, perfect for entertaining and outdoor enjoyment.The primary bedroom features a full ensuite bathroom, a walk-in closet, and a mirrored closet for added convenience. The finished basement provides additional living space with great potential for a variety of uses.
For sale
C$979,900
6 Navy Cres, Brampton, ON L7A 1P4
5beds
3baths
Single Family Residence
Built in ----
5,835 Square Feet Lot
$-- Zestimate®
C$--/sqft
C$-- HOA
What's special
Granite countertopsGas fireplaceSpacious deck
- 9 hours |
- 4 |
- 0 |
Zillow last checked:
Listing updated:
Listed by:
RE/MAX REALTY SERVICES INC.
Source: TRREB,MLS®#: W13595664 Originating MLS®#: Toronto Regional Real Estate Board
Originating MLS®#: Toronto Regional Real Estate BoardFacts & features
Interior
Bedrooms & bathrooms
- Bedrooms: 5
- Bathrooms: 3
Primary bedroom
- Description: Primary Bedroom
- Level: Second
- Area: 19.81 Square Meters
- Area source: Other
- Dimensions: 5.66 x 3.50
Bedroom
- Description: Bedroom
- Level: Basement
- Area: 14.26 Square Meters
- Area source: Other
- Dimensions: 4.23 x 3.37
Bedroom 2
- Description: Bedroom 2
- Level: Second
- Area: 10.75 Square Meters
- Area source: Other
- Dimensions: 3.36 x 3.20
Bedroom 3
- Description: Bedroom 3
- Level: Second
- Area: 11.46 Square Meters
- Area source: Other
- Dimensions: 3.98 x 2.88
Bedroom 4
- Description: Bedroom 4
- Level: Second
- Area: 10.55 Square Meters
- Area source: Other
- Dimensions: 3.46 x 3.05
Dining room
- Description: Dining Room
- Level: Main
- Area: 9.52 Square Meters
- Area source: Other
- Dimensions: 3.33 x 2.86
Family room
- Description: Family Room
- Level: Main
- Area: 17.65 Square Meters
- Area source: Other
- Dimensions: 4.93 x 3.58
Kitchen
- Description: Kitchen
- Level: Main
- Area: 18.37 Square Meters
- Area source: Other
- Dimensions: 5.16 x 3.56
Living room
- Description: Living Room
- Level: Main
- Area: 13.52 Square Meters
- Area source: Other
- Dimensions: 4.06 x 3.33
Recreation
- Description: Recreation
- Level: Basement
- Area: 18.46 Square Meters
- Area source: Other
- Dimensions: 4.65 x 3.97
Heating
- Forced Air, Gas
Cooling
- Central Air
Features
- In-Law Suite
- Basement: Finished
- Has fireplace: Yes
Interior area
- Living area range: 2000-2500 null
Property
Parking
- Total spaces: 6
- Parking features: Private
- Has attached garage: Yes
Features
- Stories: 2
- Pool features: None
Lot
- Size: 5,835 Square Feet
- Features: Irregular Lot, Fenced Yard, Public Transit, Rec./Commun.Centre, School
Construction
Type & style
- Home type: SingleFamily
- Property subtype: Single Family Residence
Materials
- Brick, Vinyl Siding
- Foundation: Concrete
- Roof: Asphalt Shingle
Utilities & green energy
- Sewer: Sewer
Community & HOA
Location
- Region: Brampton
Financial & listing details
- Annual tax amount: C$6,154
- Date on market: 7/22/2026
RE/MAX REALTY SERVICES INC.
RE/MAX REALTY SERVICES INC.
By pressing Contact Agent, you agree that the real estate professional identified above may call/text you about your search, which may involve use of automated means and pre-recorded/artificial voices. You don't need to consent as a condition of buying any property, goods, or services. Message/data rates may apply. You also agree to our Terms of Use. Zillow does not endorse any real estate professionals. We may share information about your recent and future site activity with your agent to help them understand what you're looking for in a home.
Price history
Price history is unavailable.
Public tax history
Tax history is unavailable.
Climate risks
Neighborhood: Fletcher's Meadow
Nearby schools
GreatSchools rating
No schools nearby
We couldn't find any schools near this home.
- C$---- bd-- ba-- sqft7 Springhurst Ave, Brampton, ON L7A1P6Off Market
- C$3,1003 bd3 ba-- sqft2 Clenston Rd, Brampton, ON L7A0P6For Rent
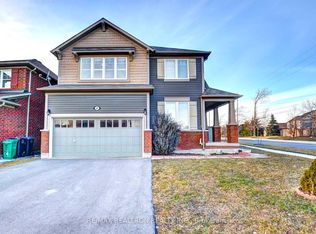
- C$--3 bd3 ba1.8k sqft21 Rowland St, Brampton, ON L7A1Z8Off Market
- C$1,099,0003 bd4 ba2k sqft10 Klemscott Rd, Brampton, ON L7A0P5For Sale

- C$1,288,7866 bd5 ba-- sqft33 Klemscott Rd, Brampton, ON L7A0P5For Sale
- C$1,299,0006 bd4 ba-- sqft3 White Rd, Brampton, ON L7A1Y5For Sale
- C$--3 bd3 ba-- sqft16 Lathbury St, Brampton, ON L7A0R5Off Market
- C$939,0005 bd3 ba-- sqft7 Penn Dr, Brampton, ON L7A1P5For Sale
Similar homes
- C$939,0005 bd3 ba-- sqft7 Penn Dr, Brampton, ON L7A 1P5For Sale
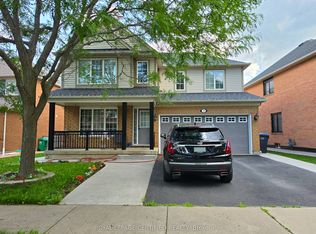 MLS ID #W13559064, ROYAL LEPAGE CERTIFIED REALTY. TRREB
 - C$939,9004 bd4 ba2k sqft21 Trudelle Cres, Brampton, ON L7A 2Z1For Sale
 MLS ID #40849687, Matt James, Salesperson, Rock Star Real Estate Inc.. ITSO
 - C$974,4006 bd5 ba-- sqft15 Donomore Dr, Brampton, ON L7A 0S7For Sale
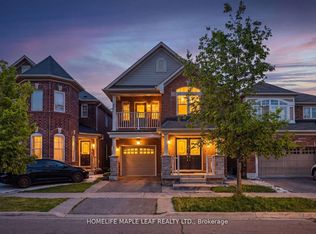 MLS ID #W13565870, HOMELIFE MAPLE LEAF REALTY LTD.. TRREB
 - C$899,9994 bd4 ba-- sqft77 Schooner Dr, Brampton, ON L7A 3J1For Sale
 MLS ID #W13580174, RE/MAX GOLD REALTY INC.. TRREB
 - C$999,0005 bd4 ba-- sqft3 Silverbell Ct, Brampton, ON L7A 3V3For SaleMLS ID #W13570114, RIGHT AT HOME REALTY INC.. TRREB
- C$999,0005 bd4 ba-- sqft22 Clayborne Ave, Brampton, ON L7A 1N8For SaleMLS ID #W13190424, RE/MAX REALTY SPECIALISTS INC.. TRREB
- C$999,0004 bd5 ba-- sqft111 Fandango Dr, Brampton, ON L6X 0P8For SaleMLS ID #W13573246, INTERCITY REALTY INC.. TRREB
- C$999,0004 bd4 ba-- sqft51 Worthington Ave, Brampton, ON L7A 1M9For SaleMLS ID #W13509058, EXECUTIVE REAL ESTATE SERVICES LTD.. TRREB
- C$825,0005 bd4 ba-- sqft44 Baha Cres, Brampton, ON L7A 2J3For SaleMLS ID #W13556688, RE/MAX GOLD REALTY INC.. TRREB
- C$850,0004 bd4 ba-- sqft52 Junction Cres, Brampton, ON L7A 2G9For SaleMLS ID #W13580678, RE/MAX GOLD REALTY INC.. TRREB
- C$1,099,0005 bd5 ba-- sqft15 Aylesbury Dr, Brampton, ON L7A 0V3For SaleMLS ID #W13577846, ROYAL LEPAGE PLATINUM REALTY. TRREB
- C$950,0005 bd4 ba-- sqft32 Continental Rd, Brampton, ON L7A 2E9For SaleMLS ID #W13414248, HOMELIFE SILVERCITY REALTY INC.. TRREB
- C$989,9006 bd4 ba-- sqft17 Chestermere Cres, Brampton, ON L7A 2E8For SaleMLS ID #W13467156, ROYAL LEPAGE CERTIFIED REALTY. TRREB
- C$999,5005 bd4 ba-- sqft40 Dunure Cres, Brampton, ON L7A 2Y6For SaleMLS ID #W13521074, RE/MAX GOLD REALTY INC.. TRREB
- C$914,9004 bd4 ba-- sqft16 Capistro St, Brampton, ON L7A 3J3For SaleMLS ID #W13551146, HOMELIFE/MIRACLE REALTY LTD. TRREB
- C$999,9995 bd4 ba-- sqft81 Farthingale Cres, Brampton, ON L7A 1W7For SaleMLS ID #W13215354, EXP REALTY. TRREB
- C$969,0005 bd4 ba-- sqft58 Veterans Dr, Brampton, ON L7A 0T7For SaleMLS ID #W13413292, RE/MAX REALTY SERVICES INC.. TRREB
- C$1,049,0006 bd5 ba-- sqft7 Deancrest Rd, Brampton, ON L7A 0W2For SaleMLS ID #W13534566, WOODSVIEW REALTY INC.. TRREB
- C$819,9004 bd3 ba-- sqft12 Affleck Rd, Brampton, ON L7A 3Y8For SaleMLS ID #W13586240, RE/MAX METROPOLIS REALTY. TRREB
- C$950,0004 bd3 ba-- sqft3 Arkwright Dr, Brampton, ON L7A 0V1For SaleMLS ID #W13245456, THE CANADIAN HOME REALTY INC.. TRREB
