*Legal Basement Apartment **Absolute Show Stopper In One Of Brampton's Most Desirable Neighbourhoods! This Stunning Home Features A Double Door Entry With A Grand Open-Concept Foyer, Elegant Living & Dining Areas, Spacious Family Room, And A Gourmet Kitchen With Granite Countertops, Stainless Steel Appliances, Premium Tall Cabinets, And Quality Finishes Throughout. Thousands Spent On Upgrades Including Custom Trim Work, Hardwood Flooring Throughout, Upgraded Bathrooms, High Ceilings, And More. Offering 4 Spacious Bedrooms Including 2 Primary Bedrooms With Ensuites. The Fully Finished Legal Basement Apartment With Separate Entrance Features 1 Bedroom, Offering Excellent Income Potential Or Space For Extended Family. Enjoy A Large Backyard Perfect For Entertaining. A True Turn-Key Home Loaded With Quality Upgrades And Fine Details Throughout!
For sale
C$1,099,000
15 Aylesbury Dr, Brampton, ON L7A 0V3
5beds
5baths
Single Family Residence
Built in ----
3,371 Square Feet Lot
$-- Zestimate®
C$--/sqft
C$-- HOA
What's special
- 10 days |
- 13 |
- 0 |
Zillow last checked:
Listing updated:
Listed by:
ROYAL LEPAGE PLATINUM REALTY
Source: TRREB,MLS®#: W13577846 Originating MLS®#: Toronto Regional Real Estate Board
Originating MLS®#: Toronto Regional Real Estate BoardFacts & features
Interior
Bedrooms & bathrooms
- Bedrooms: 5
- Bathrooms: 5
Primary bedroom
- Level: Second
- Dimensions: 4.57 x 4.17
Bedroom
- Level: Basement
- Dimensions: 0 x 0
Bedroom 2
- Level: Second
- Dimensions: 3.53 x 3.35
Bedroom 3
- Level: Second
- Dimensions: 3.34 x 3.16
Bedroom 4
- Level: Second
- Dimensions: 4.2 x 4.13
Bathroom
- Level: Basement
- Dimensions: 0 x 0
Breakfast
- Level: Main
- Dimensions: 3.96 x 3.8
Dining room
- Level: Main
- Dimensions: 5.12 x 4.6
Family room
- Level: Main
- Dimensions: 5.14 x 4.08
Kitchen
- Level: Main
- Dimensions: 3.96 x 3.8
Heating
- Forced Air, Gas
Cooling
- Central Air
Features
- Other
- Basement: Finished,Separate Entrance
- Has fireplace: Yes
Interior area
- Living area range: 2000-2500 null
Video & virtual tour
Property
Parking
- Total spaces: 5
- Parking features: Private
- Has garage: Yes
Features
- Stories: 2
- Pool features: None
Lot
- Size: 3,371 Square Feet
Details
- Parcel number: 143641175
Construction
Type & style
- Home type: SingleFamily
- Property subtype: Single Family Residence
Materials
- Brick, Vinyl Siding
- Foundation: Concrete
- Roof: Asphalt Shingle
Utilities & green energy
- Sewer: Sewer
Community & HOA
Location
- Region: Brampton
Financial & listing details
- Annual tax amount: C$7,324
- Date on market: 7/17/2026
ROYAL LEPAGE PLATINUM REALTY
ROYAL LEPAGE PLATINUM REALTY
By pressing Contact Agent, you agree that the real estate professional identified above may call/text you about your search, which may involve use of automated means and pre-recorded/artificial voices. You don't need to consent as a condition of buying any property, goods, or services. Message/data rates may apply. You also agree to our Terms of Use. Zillow does not endorse any real estate professionals. We may share information about your recent and future site activity with your agent to help them understand what you're looking for in a home.
Price history
Price history is unavailable.
Public tax history
Tax history is unavailable.
Climate risks
Neighborhood: Mount Pleasant
Nearby schools
GreatSchools rating
No schools nearby
We couldn't find any schools near this home.
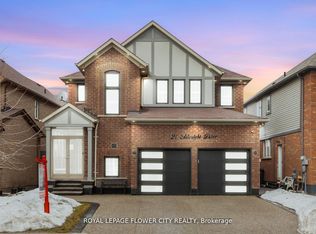
- C$1,085,0004 bd3 ba-- sqft21 Arkwright Dr, Brampton, ON L7A0V2For Sale
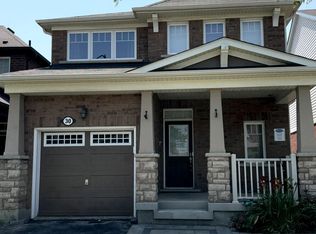
- C$2,8993 bd3 ba-- sqft30 Arkwright Dr, Brampton, ON L7A0V2For Rent
- C$969,0005 bd4 ba-- sqft58 Veterans Dr, Brampton, ON L7A0T7For Sale


- C$--1 bd1 ba750 sqft5 Dublin Rd #2, Brampton, ON L7A0T7Off Market
- C$--3 bd3 ba1.8k sqft5 Dublin Rd #1, Brampton, ON L7A0T7Off Market
- C$--4 bd4 ba2.1k sqft7 Henneberry Ln, Brampton, ON L7A0V5Off Market
- C$--4 bd4 ba2.1k sqft6 Henneberry Ln, Brampton, ON L7A0V5Off Market
- C$--4 bd4 ba2.1k sqft6 Henneberry Ln #7, Brampton, ON L7A0V5Off Market
Similar homes
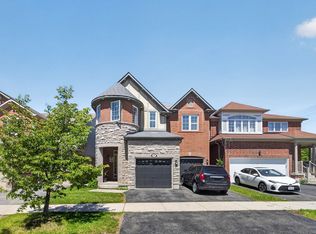
- C$1,099,0006 bd4 ba-- sqft4 Donomore Dr, Brampton, ON L7A 0S8For Sale
 MLS ID #W13228198, RE/MAX REALTY SPECIALISTS INC.. TRREB
 - C$1,099,0008 bd5 ba-- sqft17 Tysonville Cir, Brampton, ON L7A 4A6For Sale
 MLS ID #W13549634, RE/MAX REALTY SPECIALISTS INC.. TRREB
 - C$1,094,4007 bd5 ba-- sqft44 Pebblestone Cir, Brampton, ON L6X 4N2For Sale
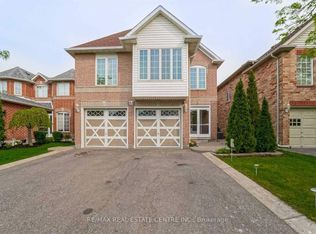 MLS ID #W13572080, RE/MAX REAL ESTATE CENTRE INC.. TRREB
 - C$1,099,0005 bd4 ba-- sqft21 Bushberry Rd, Brampton, ON L7A 1K4For Sale
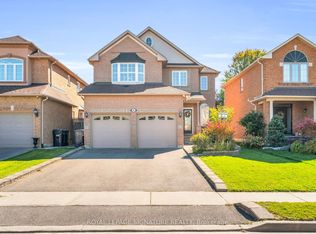 MLS ID #W13458226, ROYAL LEPAGE SIGNATURE REALTY. TRREB
 - C$989,9006 bd4 ba-- sqft17 Chestermere Cres, Brampton, ON L7A 2E8For SaleMLS ID #W13467156, ROYAL LEPAGE CERTIFIED REALTY. TRREB
- C$1,149,0005 bd4 ba-- sqft42 Abbotsbury Dr, Brampton, ON L6X 0S3For SaleMLS ID #W13461058, RE/MAX CHAMPIONS REALTY INC.. TRREB
- C$949,0006 bd4 ba-- sqft36 Allangrove Dr, Brampton, ON L7A 2M3For SaleMLS ID #W13567748, RE/MAX MILLENNIUM REAL ESTATE. TRREB
- C$1,099,0005 bd5 ba-- sqft106 Meadowlark Dr, Halton Hills, ON L7G 6N6For SaleMLS ID #W13575890, RE/MAX GOLD REALTY INC.. TRREB
- C$1,149,0005 bd4 ba-- sqft36 Boundbrook Dr, Brampton, ON L7A 0M2For SaleMLS ID #W13130526, HARVEY KALLES REAL ESTATE LTD.. TRREB
- C$1,199,9994 bd3 ba-- sqft96 Lauchlin Cres, Halton Hills, ON L7G 5R5For SaleMLS ID #W13593268, YOUR HOME TODAY REALTY INC.. TRREB
- C$949,9005 bd4 ba-- sqft62 Sugarhill Dr, Brampton, ON L7A 3N2For SaleMLS ID #W13240940, ROYAL LEPAGE MEADOWTOWNE REALTY. TRREB
- C$1,139,9005 bd4 ba-- sqft27 Milfoil St, Halton Hills, ON L7G 6M5For SaleMLS ID #W13549330, RE/MAX REAL ESTATE CENTRE INC.. TRREB
- C$1,199,9006 bd4 ba-- sqft6 Mannel Cres, Brampton, ON L6Y 5E1For SaleMLS ID #W13551402, RE/MAX REAL ESTATE CENTRE INC.. TRREB
- C$789,0003 bd4 ba-- sqft200 Tiller Trl, Brampton, ON L6X 4T1For SaleMLS ID #W13602456, RE/MAX REALTY SPECIALISTS INC.. TRREB
- C$924,9005 bd4 ba-- sqft125 Tiller Trl, Brampton, ON L6X 4S9For SaleMLS ID #W13432032, RE/MAX CHAMPIONS REALTY INC.. TRREB
- C$925,0004 bd4 ba-- sqft29 Mansfield St, Brampton, ON L6S 2X8For SaleMLS ID #W13599886, ROYAL LEPAGE SIGNATURE REALTY. TRREB
- C$940,0005 bd4 ba-- sqft55 Baffin Cres, Brampton, ON L7A 4L1For SaleMLS ID #W13507304, RE/MAX REALTY SPECIALISTS INC.. TRREB
- C$999,9996 bd4 ba-- sqft39 Colchester Ave, Brampton, ON L6Z 3S7For SaleMLS ID #W13513298, TEAM PANAG REAL ESTATE INC.. TRREB
- C$899,0005 bd4 ba-- sqft67 Baffin Cres, Brampton, ON L7A 4L1For SaleMLS ID #W13434046, RE/MAX REALTY SPECIALISTS INC.. TRREB
- C$1,179,5006 bd5 ba-- sqft24 Rising Hill Rdg, Brampton, ON L6Y 6B6For SaleMLS ID #W13226550, RE/MAX REAL ESTATE CENTRE INC.. TRREB
