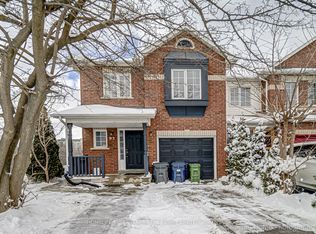
Rarest Find: 4 Bedroom Corner Unit Freehold Townhome Across From Woodbine Centre, Surrounded By Conservation Area, Easy Access To School, Shopping, Casino, 27/427/401/Qew. Unfinished Basement Can Have Separate Entrance Made From Garage. Neutral Decor With Eat-In Kitchen.
For sale
C$779,900
95 Triple Crown Ave, Toronto, ON M9W 7E2
3beds
3baths
Townhouse
Built in ----
3,177 Square Feet Lot
$-- Zestimate®
C$--/sqft
C$-- HOA
What's special
Surrounded by conservation areaNeutral decorEat-in kitchen
- 65 days
- 26
- 0
Zillow last checked:
Listing updated:
Listed by:
RE/MAX REAL ESTATE CENTRE INC.
Source: TRREB,MLS®#: W13484084 Originating MLS®#: Toronto Regional Real Estate Board
Originating MLS®#: Toronto Regional Real Estate BoardFacts & features
Interior
Bedrooms & bathrooms
- Bedrooms: 3
- Bathrooms: 3
Primary bedroom
- Description: Primary Bedroom
- Level: Second
- Area: 19.07 Square Meters
- Area source: Other
- Dimensions: 5.14 x 3.71
Bedroom 2
- Description: Bedroom 2
- Level: Second
- Area: 13.28 Square Meters
- Area source: Other
- Dimensions: 4.00 x 3.32
Bedroom 3
- Description: Bedroom 3
- Level: Second
- Area: 13.08 Square Meters
- Area source: Other
- Dimensions: 4.45 x 2.94
Breakfast
- Description: Breakfast
- Level: Main
- Area: 6.5 Square Meters
- Area source: Other
- Dimensions: 2.72 x 2.39
Den
- Description: Den
- Level: Main
- Area: 8.65 Square Meters
- Area source: Other
- Dimensions: 3.24 x 2.67
Kitchen
- Description: Kitchen
- Level: Main
- Area: 12.74 Square Meters
- Area source: Other
- Dimensions: 5.31 x 2.40
Laundry
- Description: Laundry
- Level: Basement
- Area: 15.03 Square Meters
- Area source: Other
- Dimensions: 5.85 x 2.57
Living room
- Description: Living Room
- Level: Main
- Area: 18.17 Square Meters
- Area source: Other
- Dimensions: 5.86 x 3.10
Recreation
- Description: Recreation
- Level: Basement
- Area: 42.5 Square Meters
- Area source: Other
- Dimensions: 7.34 x 5.79
Heating
- Forced Air, Gas
Cooling
- Central Air
Features
- None
- Basement: Full,Unfinished
- Has fireplace: No
Interior area
- Living area range: < 700 null
Property
Parking
- Total spaces: 3
- Parking features: Private
- Has attached garage: Yes
Features
- Stories: 2
- Pool features: None
Lot
- Size: 3,177 Square Feet
- Features: Irregular Lot, Clear View, Sloping, Greenbelt/Conservation, Public Transit
Details
- Parcel number: 073711251
Construction
Type & style
- Home type: Townhouse
- Property subtype: Townhouse
- Attached to another structure: Yes
Materials
- Brick
- Foundation: Poured Concrete
- Roof: Asphalt Shingle
Utilities & green energy
- Sewer: Sewer
Community & HOA
Location
- Region: Toronto
Financial & listing details
- Annual tax amount: C$3,590
- Date on market: 6/24/2026
Price history
Price history is unavailable.
Public tax history
Tax history is unavailable.
Climate risks
Neighborhood: West Humber-Clairville
Nearby schools
GreatSchools rating
No schools nearby
We couldn't find any schools near this home.

Similar homes
- C$729,9995 bd2 ba-- sqft4 Litchfield Ct #102, Toronto, ON M9V 2A8For Sale
 MLS ID #W13703750, CENTURY 21 PEOPLE`S CHOICE REALTY INC.. TRREB
 - C$799,0004 bd3 ba-- sqft41 Tofield Cres, Toronto, ON M9W 2B8For SaleMLS ID #W13502640, RE/MAX PREMIER THE OP TEAM. TRREB
- C$789,9003 bd3 ba-- sqft138 Tianalee Cres, Brampton, ON L7A 2K8For Sale
 MLS ID #W13471528, HOMELIFE SILVERCITY REALTY INC.. TRREB
 - C$799,0004 bd3 ba-- sqft122 McCabe Cres, Vaughan, ON L4J 2Y7For Sale
 MLS ID #N13714046, CENTURY 21 PERCY FULTON LTD.. TRREB
