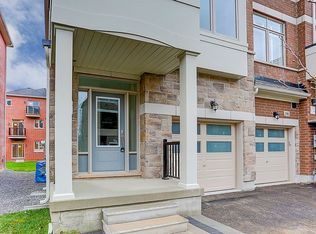
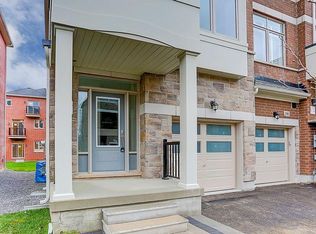
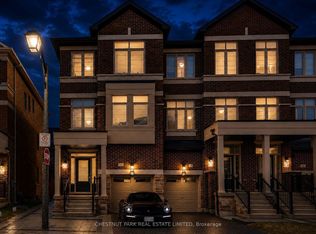
Welcome to this gorgeous 4-bedroom, 3-bathroom townhouse in the prestigious Cedar Grove community, offering 2,030 sq ft of thoughtfully designed living space filled with natural light and modern finishes throughout. Featuring a highly functional open-concept layout, the gourmet kitchen is designed to impress, showcasing top-tier stainless steel appliances, hardwood cabinetry, a central island, perfectly blending style and practicality. The open-concept living and dining area walks out to a private balcony, ideal for relaxing or entertaining. Upstairs, the third level offers four generously sized bedrooms, including a stunning primary retreat with 9 ft ceilings, a spa-inspired 4-piece ensuite, a walk-in closet, and its own private balcony. Ideally located with everyday conveniences at your doorstep, you're just steps to SmartCentres Markham Boxgrove, including Walmart Supercentre, McDonald's, Kumon, and Dollar Tree. Enjoy a short walk to public transit, including the Viva Cornell Bus Terminal, and quick access to Highway 7 and Highway 407. You're also just minutes from Markham Stouffville Hospital, Boxgrove Centre, Cornell Community Centre, parks, medical offices, gyms, and more. This beautifully upgraded, move-in-ready townhouse offers the perfect combination of modern living, flexible space, and unbeatable convenience - an exceptional opportunity in a thriving community.
New construction
C$999,000
40 Sissons Way, Markham, ON L6B 0S1
4beds
3baths
Townhouse
Built in ----
1,600 Square Feet Lot
$-- Zestimate®
C$--/sqft
C$-- HOA
What's special
Filled with natural lightModern finishes throughoutHighly functional open-concept layoutGourmet kitchenTop-tier stainless steel appliancesHardwood cabinetryCentral island
- 75 days |
- 9 |
- 0 |
Zillow last checked:
Listing updated:
Listed by:
RE/MAX EXCEL REALTY LTD.
Source: TRREB,MLS®#: N13026090
Originating MLS®#: Toronto Regional Real Estate Board
Facts & features
Interior
Bedrooms & bathrooms
- Bedrooms: 4
- Bathrooms: 3
Primary bedroom
- Description: Primary Bedroom
- Level: Third
- Area: 13.21 Square Meters
- Area source: Other
- Dimensions: 2.89 x 4.57
Bedroom 2
- Description: Bedroom 2
- Level: Third
- Area: 8.58 Square Meters
- Area source: Other
- Dimensions: 2.56 x 3.35
Bedroom 3
- Description: Bedroom 3
- Level: Third
- Area: 9.37 Square Meters
- Area source: Other
- Dimensions: 2.56 x 3.66
Bedroom 4
- Description: Bedroom 4
- Level: Third
- Area: 8.34 Square Meters
- Area source: Other
- Dimensions: 2.19 x 3.81
Dining room
- Description: Dining Room
- Level: Second
- Area: 10.95 Square Meters
- Area source: Other
- Dimensions: 2.62 x 4.18
Family room
- Description: Family Room
- Level: Ground
- Area: 20.2 Square Meters
- Area source: Other
- Dimensions: 5.18 x 3.90
Kitchen
- Description: Kitchen
- Level: Second
- Area: 10.87 Square Meters
- Area source: Other
- Dimensions: 2.60 x 4.18
Laundry
- Description: Laundry
- Level: Ground
- Area: 0 Square Meters
- Area source: Other
- Dimensions: 0 x 0
Living room
- Description: Living Room
- Level: Second
- Area: 15.31 Square Meters
- Area source: Other
- Dimensions: 4.15 x 3.69
Heating
- Forced Air, Gas
Cooling
- Central Air
Features
- Other
- Basement: Unfinished
- Has fireplace: No
Interior area
- Living area range: 2000-2500 null
Property
Parking
- Total spaces: 2
- Parking features: Private
- Has attached garage: Yes
Features
- Stories: 3
- Pool features: None
Lot
- Size: 1,600 Square Feet
- Features: Park, Hospital, School, Rec./Commun.Centre
Details
- Parcel number: 030654619
Construction
Type & style
- Home type: Townhouse
- Property subtype: Townhouse
- Attached to another structure: Yes
Materials
- Brick
- Foundation: Brick
- Roof: Shingle
Condition
- New Construction
- New construction: Yes
Utilities & green energy
- Sewer: Sewer
Community & HOA
Location
- Region: Markham
Financial & listing details
- Annual tax amount: C$4,454
- Date on market: 4/21/2026
RE/MAX EXCEL REALTY LTD.
By pressing Contact Agent, you agree that the real estate professional identified above may call/text you about your search, which may involve use of automated means and pre-recorded/artificial voices. You don't need to consent as a condition of buying any property, goods, or services. Message/data rates may apply. You also agree to our Terms of Use. Zillow does not endorse any real estate professionals. We may share information about your recent and future site activity with your agent to help them understand what you're looking for in a home.
Price history
Price history is unavailable.
Public tax history
Tax history is unavailable.
Climate risks
Neighborhood: Box Grove
Nearby schools
GreatSchools rating
No schools nearby
We couldn't find any schools near this home.
- Ontario
- York Regional Municipality
- Markham
- L6B 0S1
- Box Grove
- 40 Sissons Way