Welcome to this meticulously maintained, 3 + 1 bedroom and bright bungalow, ideally situated in the highly sought-after Wexford-Maryvale neighborhood. Offering a seamless blend of comfort, style, and investment potential, this home is in excellent condition and features numerous recent upgrades throughout.Main Floor Living: Gleaming hardwood floors run throughout the main level, creating a warm and inviting atmosphere, Modern Kitchen: Designed to impress with stunning quartz countertops, a matching quartz island, sleek modern cabinetry, and premium stainless steel appliances. A professionally finished basement boasting a separate entrance, presenting fantastic potential for an income-generating apartment or in-law suite. The lower level features an expansive, huge living room and a comfortable bedroom, perfect for extended family or guests. Conveniently located close to TTC, schools, parks, trails, shopping and 401
For sale
C$849,900
1507 Pharmacy Ave, Toronto, ON M1R 2J7
3beds
2baths
Single Family Residence
Built in ----
5,023 Square Feet Lot
$-- Zestimate®
C$--/sqft
C$-- HOA
What's special
Bright bungalowGleaming hardwood floorsWarm and inviting atmosphereModern kitchenStunning quartz countertopsMatching quartz islandSleek modern cabinetry
- 1 hour |
- 2 |
- 0 |
Zillow last checked:
Listing updated:
Listed by:
CENTURY 21 REGAL REALTY INC.
Source: TRREB,MLS®#: E13607882 Originating MLS®#: Toronto Regional Real Estate Board
Originating MLS®#: Toronto Regional Real Estate BoardFacts & features
Interior
Bedrooms & bathrooms
- Bedrooms: 3
- Bathrooms: 2
Heating
- Forced Air, Gas
Cooling
- Central Air
Features
- In-Law Capability, Primary Bedroom - Main Floor
- Basement: Finished
- Has fireplace: Yes
Interior area
- Living area range: 1100-1500 null
Property
Parking
- Total spaces: 4
- Parking features: Private Double
- Has carport: Yes
Features
- Pool features: None
Lot
- Size: 5,023 Square Feet
- Features: Public Transit
Details
- Parcel number: 61520059
Construction
Type & style
- Home type: SingleFamily
- Architectural style: Bungalow
- Property subtype: Single Family Residence
Materials
- Brick
- Foundation: Brick
- Roof: Asphalt Shingle
Utilities & green energy
- Sewer: Sewer
Community & HOA
Location
- Region: Toronto
Financial & listing details
- Annual tax amount: C$4,296
- Date on market: 7/27/2026
CENTURY 21 REGAL REALTY INC.
CENTURY 21 REGAL REALTY INC.
By pressing Contact Agent, you agree that the real estate professional identified above may call/text you about your search, which may involve use of automated means and pre-recorded/artificial voices. You don't need to consent as a condition of buying any property, goods, or services. Message/data rates may apply. You also agree to our Terms of Use. Zillow does not endorse any real estate professionals. We may share information about your recent and future site activity with your agent to help them understand what you're looking for in a home.
Price history
Price history is unavailable.
Public tax history
Tax history is unavailable.
Climate risks
Neighborhood: Wexford
Nearby schools
GreatSchools rating
No schools nearby
We couldn't find any schools near this home.
- C$2,8004 bd2 ba-- sqft1509 Pharmacy Ave, Toronto, ON M1R2J7For Rent

- C$1,8002 bd1 ba-- sqft3 Christina Cres #BASEMENT, Toronto, ON M1R4H7For Rent

- C$8501 bd1 ba-- sqft22 Crosland Dr #BASEMENT, Toronto, ON M1R4M8For Rent
- C$2,8503 bd1 ba-- sqft17 Crosland Dr, Toronto, ON M1R4M6For Rent
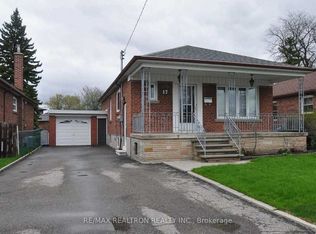
- C$1,9002 bd1 ba-- sqft17 Crosland Dr #BASEMENT, Toronto, ON M1R4M6For Rent
- C$1,7002 bd1 ba-- sqft30 Marchington Cir #BASEMENT, Toronto, ON M1R3M4For Rent
- C$--3 bd1 ba900 sqft32 Marchington Cir #1410417, Toronto, ON M1R3M4Off Market
- C$--2 bd1 ba900 sqft32 Marchington Cir #1410412, Toronto, ON M1R3M4Off Market
Similar homes
- C$839,0003 bd2 ba-- sqft115 Ellington Dr, Toronto, ON M1R 3Y2For Sale
 MLS ID #E13571510, CENTURY 21 ATRIA REALTY INC.. TRREB
 - C$800,0005 bd2 ba-- sqft23 Japonica Rd, Toronto, ON M1R 4S1For Sale
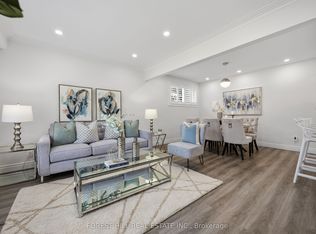 MLS ID #E13561382, FOREST HILL REAL ESTATE INC.. TRREB
 - C$879,0003 bd2 ba-- sqft115 Bergen Rd, Toronto, ON M1P 1S3For Sale
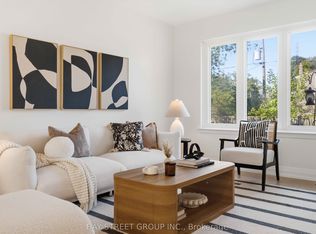 MLS ID #E13565284, BAY STREET GROUP INC.. TRREB
 - C$899,9996 bd3 ba-- sqft1285 Warden Ave, Toronto, ON M1R 2R5For Sale
 MLS ID #E13559050, BAY STREET GROUP INC.. TRREB
 - C$799,0005 bd2 ba-- sqft69 Pintail Cres, Toronto, ON M3A 2Y6For SaleMLS ID #C13518938, RE/MAX REALTRON REALTY INC.. TRREB
- C$799,9993 bd2 ba-- sqft44 Lewiston Rd, Toronto, ON M1P 1X9For SaleMLS ID #E13561304, REMAX YOUR COMMUNITY REALTY. TRREB
- C$929,0004 bd-- ba836 sqft32 Christina Cres, Toronto, ON M1R 4H6For SaleMLS ID #40836851, Scott Benson, Salesperson, Real Broker Ontario Ltd.. ITSO
- C$848,0004 bd2 ba-- sqft205 Vauxhall Dr, Toronto, ON M1P 1R6For SaleMLS ID #E13483684, HARVEY KALLES REAL ESTATE LTD.. TRREB
- C$699,0003 bd2 ba-- sqft10 Rossford Rd, Toronto, ON M1R 4B3For SaleMLS ID #E13586838, ROYAL LEPAGE SIGNATURE REALTY. TRREB
- C$849,9004 bd3 ba-- sqft12 Ellendale Dr, Toronto, ON M1P 1N2For SaleMLS ID #E13117804, HOMELIFE/FUTURE REALTY INC.. TRREB
- C$890,0005 bd2 ba-- sqft78 Wishing Well Dr, Toronto, ON M1T 1J3For SaleMLS ID #E13520734, CENTURY 21 KENNECT REALTY. TRREB
- C$799,8004 bd2 ba-- sqft16 By Pass Ct, Toronto, ON M1T 1L1For SaleMLS ID #E13485734, CENTURY 21 PERCY FULTON LTD.. TRREB
- C$983,0005 bd3 ba-- sqft76 Fenside Dr, Toronto, ON M3A 2V5For SaleMLS ID #C13592988, RIGHT AT HOME REALTY INC.. TRREB
- C$999,0006 bd2 ba-- sqft47 Crosland Dr, Toronto, ON M1R 4M9For SaleMLS ID #E13489090, RE/MAX ACE REALTY INC.. TRREB
- C$949,0005 bd2 ba-- sqft15 Princemere Cres, Toronto, ON M1R 3W8For SaleMLS ID #E13549892, THE GUARDIAN HOME REALTY INC.. TRREB
- C$949,8966 bd3 ba-- sqft67 Ellington Dr, Toronto, ON M1R 3Y2For SaleMLS ID #E13585914, ROYAL LEPAGE SIGNATURE REALTY. TRREB
- C$999,9004 bd2 ba-- sqft7 Penworth Rd, Toronto, ON M1R 4P2For SaleMLS ID #E13508634, RE/MAX HALLMARK REALTY LTD.. TRREB
- C$970,0004 bd2 ba-- sqft37 Lynvalley Cres, Toronto, ON M1R 2V1For SaleMLS ID #E13136832, RE/MAX METROPOLIS REALTY. TRREB
- C$899,9004 bd2 ba-- sqft139 Tower Dr, Toronto, ON M1R 3P6For SaleMLS ID #E12918764, SKYBOUND REALTY. TRREB
- C$929,8004 bd2 ba-- sqft80 Heaslip Ter, Toronto, ON M1T 1W9For SaleMLS ID #E13440354, CENTRAL HOME REALTY INC.. TRREB
