Excellent Location | Beautiful 4-Bedroom Home on Premium Corner LotWelcome to this beautifully updated 4-bedroom home, ideally situated on a premium corner lot in the established and family-friendly Agincourt North community. This move-in-ready residence seamlessly blends modern style, comfort, and functionality. The spacious, sun-filled bedrooms offer generous closet space, while the thoughtfully renovated interior features sleek contemporary finishes and a well-designed open-concept layout. The modern kitchen is filled with natural light and flows into a generous breakfast area, easily accommodating a full-size dining table-perfect for family meals and entertaining. The upper level features a spacious primary bedroom complete with a 4-piece ensuite and walk-in closet, along with three additional generously sized bedrooms. Enjoy an exceptional location just steps from Woodside Square, offering convenient access to restaurants, banks, shops, and the local library. With quick connections to Highway 401, commuting and everyday conveniences are just minutes away.A fantastic opportunity to own a stylish, move-in-ready home in one of Agincourt North's welcoming family-oriented neighbourhoods.
For sale
C$1,099,000
69 Lansbury Dr, Toronto, ON M1V 3J3
5beds
4baths
Single Family Residence
Built in ----
3,969 Square Feet Lot
$-- Zestimate®
C$--/sqft
C$-- HOA
What's special
Premium corner lotSpacious sun-filled bedroomsGenerous closet spaceThoughtfully renovated interiorSleek contemporary finishesWell-designed open-concept layoutGenerous breakfast area
- 8 hours |
- 1 |
- 1 |
Zillow last checked:
Listing updated:
Listed by:
HOMELIFE/FUTURE REALTY INC.
Source: TRREB,MLS®#: E13671666 Originating MLS®#: Toronto Regional Real Estate Board
Originating MLS®#: Toronto Regional Real Estate BoardFacts & features
Interior
Bedrooms & bathrooms
- Bedrooms: 5
- Bathrooms: 4
Heating
- Forced Air, Gas
Cooling
- Central Air
Features
- None
- Basement: Apartment
- Has fireplace: No
Interior area
- Living area range: 2000-2500 null
Video & virtual tour
Property
Parking
- Total spaces: 6
- Parking features: Private
- Has garage: Yes
Features
- Stories: 2
- Pool features: None
Lot
- Size: 3,969 Square Feet
- Features: Irregular Lot
Details
- Parcel number: 060440152
Construction
Type & style
- Home type: SingleFamily
- Property subtype: Single Family Residence
Materials
- Brick
- Foundation: Concrete
- Roof: Asphalt Shingle
Utilities & green energy
- Sewer: Sewer
Community & HOA
Location
- Region: Toronto
Financial & listing details
- Annual tax amount: C$5,885
- Date on market: 8/13/2026
Price history
Price history is unavailable.
Public tax history
Tax history is unavailable.
Climate risks
Neighborhood: Agincourt North
Nearby schools
GreatSchools rating
No schools nearby
We couldn't find any schools near this home.
- C$--2 bd1 ba900 sqft88 Lansbury Dr, Toronto, ON M1V3H6Off Market
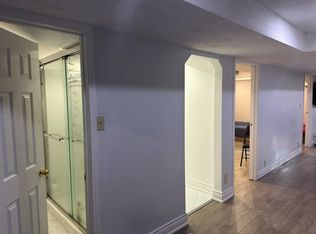
- C$899,0004 bd3 ba-- sqft45 Brimstone Cres, Toronto, ON M1V3C8For Sale

- C$--3 bd3 ba2k sqft25 Brimstone Cres, Toronto, ON M1V3C8Off Market
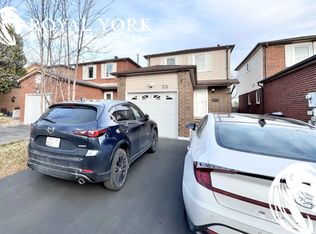
- C$1,7002 bd1 ba-- sqft32 Lansbury Dr #BASEMENT, Toronto, ON M1V3H6For Rent

- C$899,0004 bd4 ba-- sqft8 Lansbury Dr, Toronto, ON M1V3H6For Sale
- C$818,8003 bd2 ba-- sqft59 Valley Stream Dr, Toronto, ON M1V2A4For Sale
- C$1,5802 bd1 ba-- sqft82 Maresfield Dr #BASEMENT, Toronto, ON M1V2X2For Rent
- C$--3 bd3 ba1.5k sqft86 Ashridge Dr #1, Toronto, ON M1V1P2Off Market
Similar homes
- C$1,189,9994 bd4 ba-- sqft62 Danjohn Cres, Toronto, ON M1V 3N4For Sale
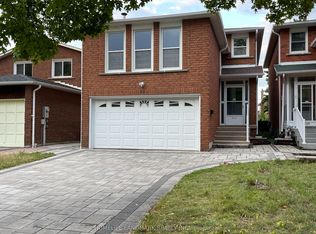 MLS ID #E13672854, HOMELIFE LANDMARK REALTY INC.. TRREB
 - C$1,299,0005 bd4 ba-- sqft33 Wilderness Dr, Toronto, ON M1V 3P4For Sale
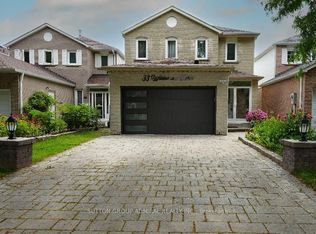 MLS ID #E13664022, SUTTON GROUP-ADMIRAL REALTY INC.. TRREB
 - C$1,198,0004 bd4 ba-- sqft47 Becca Hall Trl, Toronto, ON M1V 2T7For Sale
 MLS ID #E13663694, BAY STREET GROUP INC.. TRREB
 - C$1,168,0004 bd3 ba-- sqft31 Shallowford Ct, Toronto, ON M1V 5G6For Sale
 MLS ID #E13671008, ANJIA REALTY. TRREB
 - C$990,0004 bd4 ba-- sqft24 Cascaden St, Toronto, ON M1V 5L7For SaleMLS ID #E13665398, 100% PARTNERS REAL ESTATE. TRREB
- C$1,129,9005 bd4 ba-- sqft25 Bethany Leigh Dr, Toronto, ON M1V 2N6For SaleMLS ID #E13584566, RE/MAX ELEVATE. TRREB
- C$1,199,0005 bd6 ba-- sqft27 Alton Towers Cir, Toronto, ON M1V 3T2For SaleMLS ID #E13637514, FIRST CLASS REALTY INC.. TRREB
- C$818,0006 bd3 ba-- sqft62 Ardgowan Cres, Toronto, ON M1V 1B3For SaleMLS ID #E13669668, RE/MAX EXCEL REALTY LTD.. TRREB
- C$999,9007 bd5 ba-- sqft180 Raponi Cir, Toronto, ON M1X 2C8For SaleMLS ID #E13667960, RIGHT AT HOME REALTY INC.. TRREB
- C$1,288,0006 bd4 ba-- sqft103 Scoville Sq, Toronto, ON M1V 5M1For SaleMLS ID #E13656036, PAUL ZAMMIT REAL ESTATE LTD.. TRREB
- C$899,0004 bd4 ba-- sqft8 Lansbury Dr, Toronto, ON M1V 3H6For SaleMLS ID #E13623468, HOMELIFE/MIRACLE REALTY LTD. TRREB
- C$999,0005 bd3 ba-- sqft33 Lysander Ct, Toronto, ON M1V 3R2For SaleMLS ID #E13551880, ROYAL LEPAGE IGNITE REALTY. TRREB
- C$983,0004 bd3 ba-- sqft22 White Heather Blvd, Toronto, ON M1V 2P8For SaleMLS ID #E13583766, ROYAL LEPAGE TERREQUITY REALTY. TRREB
- C$988,0004 bd2 ba-- sqft81 Amanda Dr, Toronto, ON M1V 1C8For SaleMLS ID #E13611268, RE/MAX EXCEL REALTY LTD.. TRREB
- C$685,0004 bd3 ba-- sqft135 Placentia Blvd, Toronto, ON M1S 4G8For SaleMLS ID #E13660490, ACCSELL REALTY INC.. TRREB
- C$1,100,0004 bd4 ba-- sqft17 Kenborough Ct, Markham, ON L3S 3P3For SaleMLS ID #N13645132, ANJIA REALTY. TRREB
- C$1,099,9006 bd4 ba-- sqft63 Chloe Cres, Markham, ON L3S 2H8For SaleMLS ID #N13627606, HOMELIFE/FUTURE REALTY INC.. TRREB
- C$990,0007 bd4 ba-- sqft24 Wessex Pl, Toronto, ON M1V 2P4For SaleMLS ID #E13529560, HOMELIFE LANDMARK REALTY INC.. TRREB
- C$1,098,0004 bd4 ba-- sqft12 Staverton Ct, Toronto, ON M1V 5G9For SaleMLS ID #E13487744, EXP REALTY. TRREB
- C$899,0004 bd3 ba-- sqft45 Brimstone Cres, Toronto, ON M1V 3C8For SaleMLS ID #E13055102, MANORLEAD GROUP INC.. TRREB
