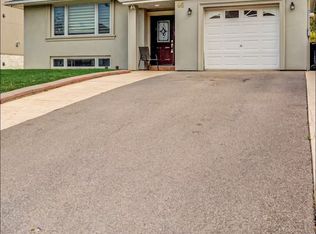

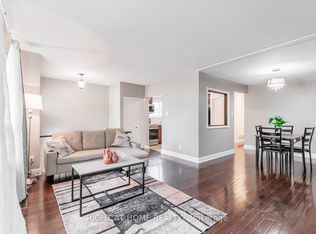
Welcome to 121 Wyndcliff, a beautifully renovated bungalow on a generous 50' x 120' lot in desirable Victoria Village. Thoughtfully renovated throughout in 2026, this move-in-ready home combines stylish finishes with extensive updates. The main floor features a stunning kitchen with Taj Mahal-inspired quartz countertops, ample cabinetry, new appliances, and a well designed pantry and coffee bar. New Energy Star windows fill the home with natural light, complemented by new engineered hardwood flooring. The renovated bathroom showcases beautiful Zellige tile. The finished basement has its own separate entrance and offers exceptional additional living space, including a large recreation room, wet bar with full-size refrigerator, two additional bedrooms, and a full bathroom-ideal for extended family, guests, or a flexible living arrangement .Extensive behind-the-walls upgrades include updated wiring, 200-amp electrical service, new drains and water lines, basement wall insulation, and attic insulation. A rare combination of turnkey living, extensive 2026 renovations, a finished basement with separate entrance, and a 50' x 120' lot in an established Toronto neighbourhood. 121 Wyndcliff is the kind of home where the work is done, the space is ready, and all that's left to do is move in and enjoy.
Under contract
C$999,999
121 Wyndcliff Cres, Toronto, ON M4A 2J9
5beds
2baths
Single Family Residence
Built in ----
6,000 Square Feet Lot
$-- Zestimate®
C$--/sqft
C$-- HOA
What's special
Beautifully renovated bungalowStunning kitchenTaj mahal-inspired quartz countertopsAmple cabinetryNew appliancesNew engineered hardwood flooringLarge recreation room
- 6 days
- 31
- 2
Zillow last checked:
Listing updated:
Listed by:
AIMHOME REALTY INC.
Source: TRREB,MLS®#: C13837826 Originating MLS®#: Toronto Regional Real Estate Board
Originating MLS®#: Toronto Regional Real Estate BoardFacts & features
Interior
Bedrooms & bathrooms
- Bedrooms: 5
- Bathrooms: 2
Heating
- Forced Air, Gas
Cooling
- Central Air
Features
- Other
- Basement: Finished
- Has fireplace: No
Interior area
- Living area range: 1100-1500 null
Property
Parking
- Total spaces: 4
- Parking features: Carport
- Has carport: Yes
Features
- Pool features: None
Lot
- Size: 6,000 Square Feet
Details
- Parcel number: 101290492
Construction
Type & style
- Home type: SingleFamily
- Architectural style: Bungalow
- Property subtype: Single Family Residence
Materials
- Brick
- Foundation: Concrete Block
- Roof: Asphalt Shingle
Utilities & green energy
- Sewer: Sewer
Community & HOA
Location
- Region: Toronto
Financial & listing details
- Annual tax amount: C$5,892
- Date on market: 9/29/2026
Price history
Price history is unavailable.
Public tax history
Tax history is unavailable.
Climate risks
Neighborhood: Victoria Village
Nearby schools
GreatSchools rating
No schools nearby
We couldn't find any schools near this home.
Similar homes
- C$899,9004 bd3 ba-- sqft39 Janet Blvd, Toronto, ON M1R 1H7For Sale
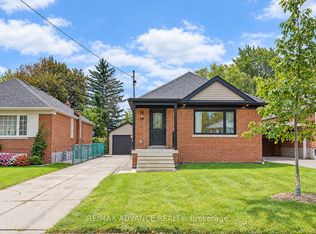 MLS ID #E13855092, RE/MAX ADVANCE REALTY. TRREB
 - C$968,0004 bd2 ba-- sqft82 Tower Dr, Toronto, ON M1R 3P2For Sale
 MLS ID #E13846718, RIGHT AT HOME REALTY INC.. TRREB
 - C$1,088,0004 bd2 ba-- sqft12 Petal Ct, Toronto, ON M4A 1V8For Sale
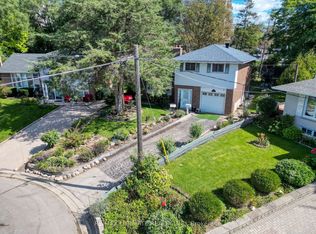 MLS ID #C13821676, RE/MAX ULTIMATE REALTY INC.. TRREB
 - C$1,199,0004 bd2 ba-- sqft91 Wigmore Dr, Toronto, ON M4A 2E9For Sale
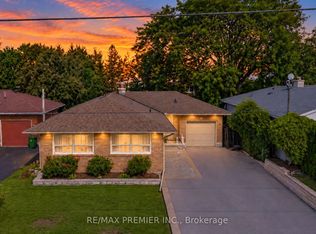 MLS ID #C13859692, RE/MAX PREMIER INC.. TRREB
