Your Next Chapter Starts Here! Welcome to Suite 314 at 906 Sheppard Ave West. This inviting 2-bedroom, 2-bathroom condo offers a wonderful blend of comfort, convenience, and urban living. The functional layout features two well-proportioned bedrooms and two full bathrooms, making it an excellent option for first-time buyers, professionals, down-sizers, or investors. Enjoy the added value of one owned parking space and two lockers (one in suite and one in the building), providing the extra convenience and storage every homeowner appreciates. Ideally situated close to public transit, shopping, restaurants, parks, and everyday amenities, with easy access to major routes for commuting throughout the GTA. Whether you're looking to step into homeownership, simplify your lifestyle, or add to your real estate portfolio, this is an opportunity worth exploring! Comfort, convenience, and opportunity all in one address.
For sale
C$534,900
906 Sheppard Ave W #314, Toronto, ON M3H 2T5
2beds
2baths
Apartment
Built in ----
-- sqft lot
$-- Zestimate®
C$--/sqft
C$712/mo HOA
What's special
Functional layoutTwo well-proportioned bedrooms
- 14 hours
- 0
- 0
Zillow last checked:
Listing updated:
Listed by:
ROYAL LEPAGE SIGNATURE REALTY
Source: TRREB,MLS®#: C14099594 Originating MLS®#: Toronto Regional Real Estate Board
Facts & features
Interior
Bedrooms & bathrooms
- Bedrooms: 2
- Bathrooms: 2
Primary bedroom
- Level: Flat
- Dimensions: 4.24 x 3.08
Bedroom 2
- Level: Flat
- Dimensions: 3.38 x 2.93
Dining room
- Level: Flat
- Dimensions: 5.55 x 3.08
Kitchen
- Level: Flat
- Dimensions: 2.47 x 2.22
Living room
- Level: Flat
- Dimensions: 5.55 x 3.08
Other
- Level: Flat
- Dimensions: 1.25 x 1.07
Heating
- Forced Air, Gas
Cooling
- Central Air
Appliances
- Laundry: Ensuite
Features
- Storage
- Basement: None
- Has fireplace: No
Interior area
- Living area range: 800-899 null
Property
Parking
- Total spaces: 1
- Parking features: Garage
- Has garage: Yes
Features
- Stories: 1
Details
- Parcel number: 0
Construction
Type & style
- Home type: Apartment
- Property subtype: Apartment
Materials
- Stucco (Plaster), Brick
Community & HOA
HOA
- Services included: Water Included, Common Elements Included, Building Insurance Included, Parking Included
- HOA fee: C$712 monthly
- HOA name: MTCC
Location
- Region: Toronto
Financial & listing details
- Annual tax amount: C$2,409
- Date on market: 10/20/2026
Price history
Price history is unavailable.
Public tax history
Tax history is unavailable.
Climate risks
Neighborhood: Bathurst Manor
Nearby schools
GreatSchools rating
No schools nearby
We couldn't find any schools near this home.
- C$559,9002 bd2 ba-- sqft906 Sheppard Ave W #308, Toronto, ON M3H2T5For Sale

- C$559,9002 bd2 ba-- sqft890 Sheppard Ave W #504, Toronto, ON M3H6B9For Sale
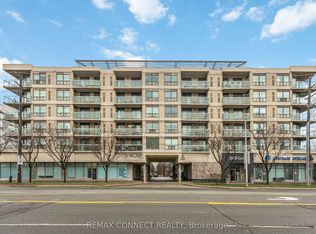
- C$390,0002 bd2 ba-- sqft555 Wilson Heights Blvd #308, Toronto, ON M3H6B5For Sale

- C$375,0001 bd1 ba-- sqft555 Wilson Heights Blvd #402, Toronto, ON M3H6B5For Sale

Similar homes
- C$559,9002 bd2 ba-- sqft906 Sheppard Ave W #308, Toronto, ON M3H 2T5For SaleMLS ID #C13779952, RE/MAX HALLMARK REALTY LTD.. TRREB
- C$586,0002 bd2 ba-- sqft935 Sheppard Ave W #505, Toronto, ON M3H 2T7For Sale
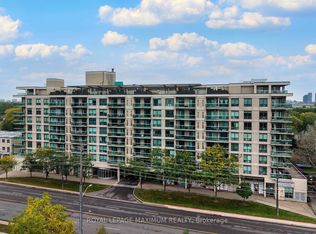 MLS ID #C13876386, ROYAL LEPAGE MAXIMUM REALTY. TRREB
- C$585,0002 bd2 ba-- sqft935 Sheppard Ave W #603, Toronto, ON M3H 2T7For Sale
 MLS ID #C13828398, CENTURY 21 PEOPLE`S CHOICE REALTY INC.. TRREB
- C$559,9002 bd2 ba-- sqft890 Sheppard Ave W #504, Toronto, ON M3H 6B9For SaleMLS ID #C13695164, REMAX CONNECT REALTY. TRREB
