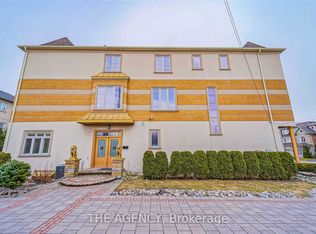
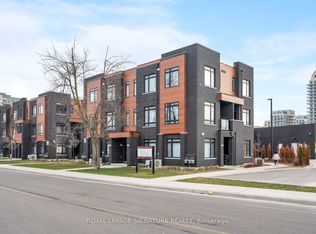
Welcome to this beautiful 3-bedroom, 2.5-bathroom freehold townhouse in the highly sought-after Patterson community of Vaughan! Bright, spacious, and thoughtfully laid out, this inviting home features 9-foot ceilings on the main floor, an open-concept living and dining area, and large windows that fill the space with natural light. The modern kitchen boasts granite countertops, a large centre island, stainless steel appliances, and ample cabinetry, offering a great space for everyday cooking and entertaining. An upgraded oak staircase with metal pickets leads upstairs to three well-proportioned bedrooms, including a spacious primary bedroom with a walk-in closet and private ensuite featuring a freestanding bathtub and separate shower. Two additional bedrooms share a full bathroom, while the second-floor laundry room adds everyday convenience. A main-floor powder room is ideal for guests. Enjoy your own private fenced backyard, included in the lease, offering a wonderful outdoor space to relax or unwind. Parking for two vehicles with a built-in garage and private driveway. Nestled in an established residential neighbourhood, close to parks and green spaces, including Twickenham Park and Rumble Pond Park, with convenient access to schools, shopping, restaurants, and public transit along Bathurst Street. Enjoy the space, privacy, and comfort of townhouse living in one of Vaughan's most desirable communities. A wonderful place to call home!
IDX information is provided exclusively for consumers' personal, non-commercial use, that it may not be used for any purpose other than to identify prospective properties consumers may be interested in purchasing, and that data is deemed reliable but is not guaranteed accurate by the MLS .
Townhouse for rent
Townhouse
Available now
Air conditioner, central air
In-suite laundry laundry
2 Parking spaces parking
Forced air, natural gas
What's special
Modern kitchenGranite countertopsLarge centre islandStainless steel appliancesAmple cabinetryThree well-proportioned bedroomsSpacious primary bedroom
- 13 days |
- -- |
- -- |
Zillow last checked:
Listing updated:
Travel times

Let’s turn your rent into credit progress
Build credit history with every on-time payment and get credit for the payment you’re already making.
Facts & features
Interior
Bedrooms & bathrooms
- Bedrooms: 3
- Bathrooms: 3
- Full bathrooms: 3
Heating
- Forced Air, Natural Gas
Cooling
- Air Conditioner, Central Air
Appliances
- Laundry: In-Suite Laundry
Features
- Contact manager
- Has basement: Yes
Property
Parking
- Total spaces: 2
- Parking features: Private
- Details: Contact manager
Features
- Stories: 2
- Exterior features: Basement
- Pool features: Contact manager
Construction
Type & style
- Home type: Townhouse
- Property subtype: Townhouse
Materials
- Roof: Asphalt Shingle
Community & HOA
Location
- Region: Vaughan
Financial & listing details
- Lease term: Contact For Details
Nearby apartments for rent



Neighborhood: Carrville
Nearby schools
GreatSchools rating
No schools nearby
We couldn't find any schools near this home.