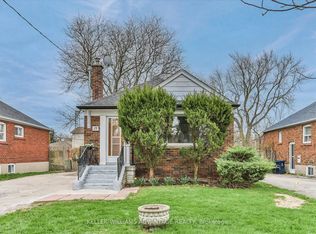
Rare opportunity in Bendale! This detached backsplit sits on an oversized 47 ft x 150 ft lot and offers 3+1 bedrooms, 2 bathrooms and exceptional versatility for families or multi-generational living. The renovated basement features a separate entrance, additional bedroom, den and potential for kitchen installation, creating excellent in-law suite potential. Ideally located within walking distance to TTC with quick access to Hwy 401 and just minutes to Scarborough Town Centre, top shopping and dining, Scarborough General Hospital and beautiful parks, trails and biking paths along Highland Creek. Furnace, AC and HWT all 2022
For sale
C$819,999
42 Oakley Blvd, Toronto, ON M1P 3P4
4beds
2baths
Single Family Residence
Built in ----
7,065 Square Feet Lot
$-- Zestimate®
C$--/sqft
C$-- HOA
What's special
- 10 days |
- 23 |
- 0 |
Zillow last checked:
Listing updated:
Listed by:
Keller Williams Energy Real Estate
Source: TRREB,MLS®#: E13506682 Originating MLS®#: Central Lakes Association of REALTORS
Originating MLS®#: Central Lakes Association of REALTORSFacts & features
Interior
Bedrooms & bathrooms
- Bedrooms: 4
- Bathrooms: 2
Primary bedroom
- Level: Main
- Dimensions: 4.36 x 2.85
Bedroom 2
- Level: Main
- Dimensions: 3.42 x 3
Bedroom 3
- Level: Main
- Dimensions: 3.47 x 3.35
Bedroom 4
- Level: Basement
- Dimensions: 3.71 x 2.1
Den
- Level: Basement
- Dimensions: 2.17 x 2.06
Dining room
- Level: Upper
- Dimensions: 3.29 x 3.16
Kitchen
- Level: Upper
- Dimensions: 3.34 x 2.99
Living room
- Level: Basement
- Dimensions: 5.21 x 2.28
Living room
- Level: Upper
- Dimensions: 4.66 x 4.55
Heating
- Forced Air, Gas
Cooling
- Central Air
Appliances
- Included: Water Heater
Features
- In-Law Capability, Primary Bedroom - Main Floor
- Basement: Finished,Separate Entrance
- Has fireplace: Yes
- Fireplace features: Wood Burning
Interior area
- Living area range: 1100-1500 null
Property
Parking
- Total spaces: 6
- Parking features: Private
- Has garage: Yes
Features
- Pool features: None
Lot
- Size: 7,065 Square Feet
- Features: Hospital, Public Transit, School, Park, Place Of Worship
Details
- Additional structures: Shed
- Parcel number: 063000092
Construction
Type & style
- Home type: SingleFamily
- Property subtype: Single Family Residence
Materials
- Brick
- Foundation: Concrete
- Roof: Asphalt Shingle
Utilities & green energy
- Sewer: Sewer
Community & HOA
Location
- Region: Toronto
Financial & listing details
- Annual tax amount: C$4,185
- Date on market: 6/30/2026
Keller Williams Energy Real Estate
Keller Williams Energy Real Estate
By pressing Contact Agent, you agree that the real estate professional identified above may call/text you about your search, which may involve use of automated means and pre-recorded/artificial voices. You don't need to consent as a condition of buying any property, goods, or services. Message/data rates may apply. You also agree to our Terms of Use. Zillow does not endorse any real estate professionals. We may share information about your recent and future site activity with your agent to help them understand what you're looking for in a home.
Price history
Price history is unavailable.
Public tax history
Tax history is unavailable.
Climate risks
Neighborhood: Bendale
Nearby schools
GreatSchools rating
No schools nearby
We couldn't find any schools near this home.
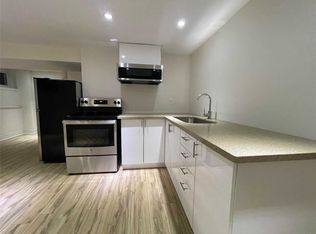
- C$--1 bd1 ba-- sqft47 Oakley Blvd, Toronto, ON M1P3P5Off Market
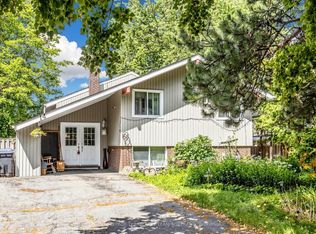
- C$899,0004 bd2 ba-- sqft14 Rosswood Cres, Toronto, ON M1P3N2For Sale
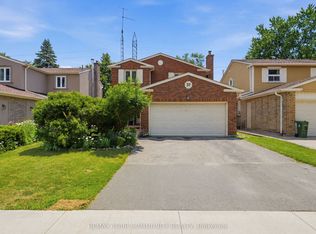
- C$900,0003 bd2 ba-- sqft6 Abbottswood Rd, Toronto, ON M1P3P1For Sale

- C$2,6003 bd1 ba-- sqft9 Waterfield Dr, Toronto, ON M1P3W4For Rent

- C$789,0005 bd4 ba-- sqft43 Kawneer Ter, Toronto, ON M1P0C2For Sale
- C$1,018,0007 bd4 ba-- sqft47 Munson Cres, Toronto, ON M1P3M8For Sale
- C$--2 bd2 ba1k sqft141 Birkdale Rd, Toronto, ON M1P3R7Off Market
- C$2,1952 bd1 ba-- sqft1181 Ellesmere Rd #406, Toronto, ON M1P2X6For Rent
Similar homes
- C$799,0004 bd4 ba-- sqft37 Longbow Sq, Toronto, ON M1W 2W6For Sale
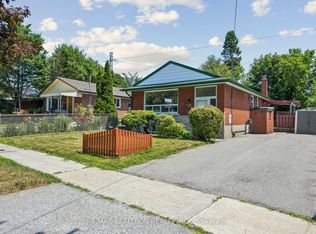
 MLS ID #E13543434, REMAX YOUR COMMUNITY REALTY. TRREB
 - C$774,9005 bd2 ba-- sqft17 Chancellor Dr, Toronto, ON M1G 2W4For Sale
 MLS ID #E13545692, RE/MAX REALTRON REALTY INC.. TRREB
 - C$899,0005 bd2 ba-- sqft879 Scarborough Golf Club Rd, Toronto, ON M1G 1J6For Sale
 MLS ID #E13540472, ROYAL LEPAGE TERREQUITY REALTY. TRREB
 - C$815,0004 bd2 ba-- sqft27 Innismore Cres, Toronto, ON M1R 1C8For Sale
 MLS ID #E13051138, KELLER WILLIAMS ADVANTAGE REALTY. TRREB
 - C$824,9006 bd3 ba-- sqft160 Purvis Cres, Toronto, ON M1B 1H9For SaleMLS ID #E13513092, HOMELIFE SILVERCITY REALTY INC.. TRREB
- C$799,0005 bd2 ba-- sqft39 Cavotti Cres, Toronto, ON M3H 4V3For SaleMLS ID #C13532922, HARVEY KALLES REAL ESTATE LTD.. TRREB
- C$825,0004 bd2 ba-- sqft5 Greyabbey Trl, Toronto, ON M1E 1V6For SaleMLS ID #E13087440, SUTTON GROUP OLD MILL REALTY INC.. TRREB
- C$799,0003 bd2 ba-- sqft41 Madelaine Ave, Toronto, ON M1L 2X6For SaleMLS ID #E13513382, T-ONE GROUP REALTY INC.,. TRREB
- C$968,8885 bd2 ba-- sqft124 Edmonton Dr, Toronto, ON M2J 3X1For SaleMLS ID #C13526260, ROYAL LEPAGE SIGNATURE REALTY. TRREB
- C$968,0005 bd3 ba-- sqft51 Baybrook Cres, Toronto, ON M1H 2R7For SaleMLS ID #E13516902, BENCHMARK SIGNATURE REALTY INC.. TRREB
- C$788,8883 bd3 ba-- sqft58 Valdor Dr, Toronto, ON M1V 1R4For SaleMLS ID #E13544392, CENTURY 21 LEADING EDGE REALTY INC.. TRREB
- C$999,9004 bd2 ba-- sqft7 Penworth Rd, Toronto, ON M1R 4P2For SaleMLS ID #E13508634, RE/MAX HALLMARK REALTY LTD.. TRREB
- C$929,8004 bd2 ba-- sqft80 Heaslip Ter, Toronto, ON M1T 1W9For SaleMLS ID #E13440354, CENTRAL HOME REALTY INC.. TRREB
- C$769,9003 bd2 ba-- sqft87 Craiglee Dr, Toronto, ON M1N 2M6For SaleMLS ID #E13479630, RE/MAX ROUGE RIVER REALTY LTD.. TRREB
- C$979,0005 bd3 ba-- sqft950 McCowan Rd, Toronto, ON M1P 3H7For SaleMLS ID #E13070480, RE/MAX REALTRON REALTY INC.. TRREB
- C$899,9003 bd2 ba-- sqft11 Innisdale Dr, Toronto, ON M1R 1C4For SaleMLS ID #E13463478, ROYAL LEPAGE SIGNATURE REALTY. TRREB
- C$815,0003 bd2 ba-- sqft27 Hatfield Cres, Toronto, ON M9W 3R7For SaleMLS ID #W13549208, ROYAL LEPAGE MEADOWTOWNE REALTY. TRREB
- C$699,0004 bd2 ba-- sqft33 Dundalk Dr #19, Toronto, ON M1P 4X6For SaleMLS ID #E13498612, CENTURY 21 INNOVATIVE REALTY INC.. TRREB
- C$1,099,0004 bd2 ba-- sqft32 Plaxton Dr, Toronto, ON M4B 2P9For SaleMLS ID #E13526904, Royal LePage Real Estate Associates. TRREB
- C$899,9004 bd4 ba-- sqft81 Carrera Blvd, Toronto, ON M1P 5C4For SaleMLS ID #E13263498, PINNACLE ONE REAL ESTATE INC.. TRREB
- Ontario
- Toronto Division
- Toronto
- M1P 3P4
- Bendale
- 42 Oakley Blvd
Nearby cities
Nearby neighborhoods
Nearby zip codes
Other Toronto Topics
