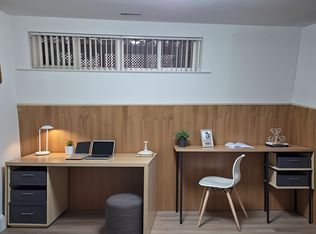
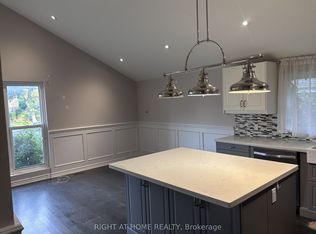
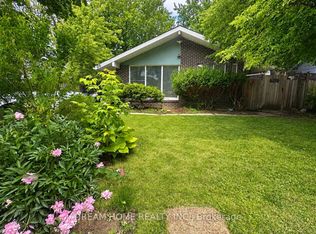
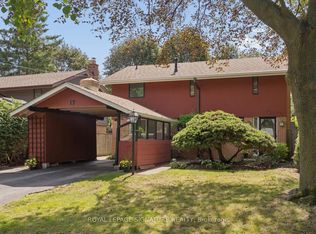
This is a well-maintained detached bungalow with a fully legal basement apartment, offering strong flexibility for both families and investors. The main floor features a bright and functional layout with 3 spacious bedrooms and 1.5 bathrooms, designed for comfortable everyday living. Large windows and an open, practical flow bring in plenty of natural light throughout the home. The basement includes a legal 4-bedroom apartment, providing excellent potential rental income or multi-generational living. It is fully equipped with it's own kitchen and separate living space, making it a valuable mortgage helper. Recent upgrades such as a new furnace, new windows, and a tankless water heater (2024) add peace of mind and reduce future maintenance costs. Outside, the property sits on a premium lot with a large backyard, ideal for outdoor activities, gardening, or family gatherings. There is also parking for up to 5 vehicles, which is a strong advantage in the area. Conveniently located close to Scarborough Town Centre, schools, transit, and major amenities, this home offers both lifestyle convenience and investment upside. Overall, this is a trunkey property with strong rental potential, modern upgrades, and a desirable location-ideal for homeowners to offset costs or investors seeking solid cash flow.
Under contract
C$1,018,000
47 Munson Cres, Toronto, ON M1P 3M8
7beds
4baths
Single Family Residence
Built in ----
8,492 Square Feet Lot
$-- Zestimate®
C$--/sqft
C$-- HOA
What's special
Well-maintained detached bungalowBright and functional layoutLarge windowsOpen practical flowNew furnaceNew windowsPremium lot
- 48 days |
- 11 |
- 0 |
Zillow last checked:
Listing updated:
Listed by:
RE/MAX CROSSROADS REALTY INC.
Source: TRREB,MLS®#: E13156258
Originating MLS®#: Toronto Regional Real Estate Board
Facts & features
Interior
Bedrooms & bathrooms
- Bedrooms: 7
- Bathrooms: 4
Primary bedroom
- Level: Main
- Dimensions: 3.25 x 5.02
Bedroom
- Level: Basement
- Dimensions: 4.09 x 2.72
Bedroom 2
- Level: Basement
- Dimensions: 3.07 x 2.59
Bedroom 2
- Level: Main
- Dimensions: 2.69 x 3.81
Bedroom 3
- Level: Basement
- Dimensions: 3.35 x 2.67
Bedroom 3
- Level: Basement
- Dimensions: 2.87 x 3.55
Bedroom 4
- Level: Basement
- Dimensions: 3.25 x 2.67
Dining room
- Level: Main
- Dimensions: 2.75 x 3.4
Kitchen
- Level: Main
- Dimensions: 2.74 x 3.35
Kitchen
- Level: Basement
- Dimensions: 4.32 x 4.32
Laundry
- Level: Main
- Dimensions: 2.08 x 1.49
Laundry
- Level: Basement
- Dimensions: 0 x 0
Living room
- Level: Basement
- Dimensions: 4.32 x 4.32
Living room
- Level: Main
- Dimensions: 3.65 x 5.61
Heating
- Forced Air, Gas
Cooling
- Central Air
Features
- Flooring: Carpet Free
- Basement: Apartment,Separate Entrance,Finished
- Has fireplace: No
Interior area
- Living area range: 1100-1500 null
Video & virtual tour
Property
Parking
- Total spaces: 5
- Parking features: Garage, Carport
- Has garage: Yes
- Has carport: Yes
Accessibility
- Accessibility features: 32 Inch Min Doors
Features
- Pool features: None
- Has view: Yes
- View description: Trees/Woods
Lot
- Size: 8,492 Square Feet
- Features: Fenced Yard, Hospital, Library, Park, Public Transit, School, Irregular Lot
Details
- Parcel number: 062970089
Construction
Type & style
- Home type: SingleFamily
- Architectural style: Bungalow
- Property subtype: Single Family Residence
Materials
- Brick
- Foundation: Concrete
- Roof: Asphalt Shingle
Utilities & green energy
- Sewer: Sewer
Community & HOA
Community
- Security: Smoke Detector(s)
Location
- Region: Toronto
Financial & listing details
- Annual tax amount: C$4,660
- Date on market: 5/21/2026
RE/MAX CROSSROADS REALTY INC.
By pressing Contact Agent, you agree that the real estate professional identified above may call/text you about your search, which may involve use of automated means and pre-recorded/artificial voices. You don't need to consent as a condition of buying any property, goods, or services. Message/data rates may apply. You also agree to our Terms of Use. Zillow does not endorse any real estate professionals. We may share information about your recent and future site activity with your agent to help them understand what you're looking for in a home.
Price history
Price history is unavailable.
Public tax history
Tax history is unavailable.
Climate risks
Neighborhood: Bendale
Nearby schools
GreatSchools rating
No schools nearby
We couldn't find any schools near this home.
- Ontario
- Toronto Division
- Toronto
- M1P 3M8
- Bendale
- 47 Munson Cres