* 17 Rosegrove Place, Nestled On A Cul De Sac, Is The Perfect Blend Of Convenience And Comfort * It Has Just Been Refreshed With White Paint And A New Rec Room Floor * This Quiet, Family-Friendly Neighbourhood Is Within Minutes Of Parks, School, Golf, Shopping, The DVP, The 404, And Public Transit * The Main Floor Showcases A Flex Room That Can Be Used As A Place For Family Meals, A Home Office, Or A Main Floor Family Room * Meal Prep Will Be Easy In The Update White Kitchen * Move In Now And Enjoy Winter Evenings In The Cozy Rec Room Featuing A Gas Fireplace *
For sale
C$900,000
17 Rosegrove Pl, Toronto, ON M1S 1W5
4beds
3baths
Single Family Residence
Built in ----
5,500 Square Feet Lot
$-- Zestimate®
C$--/sqft
C$-- HOA
What's special
Cozy rec roomGas fireplace
- 3 days |
- 40 |
- 4 |
Zillow last checked:
Listing updated:
Listed by:
ROYAL LEPAGE REAL ESTATE SERVICES LTD.
Source: TRREB,MLS®#: E13670140 Originating MLS®#: Toronto Regional Real Estate Board
Originating MLS®#: Toronto Regional Real Estate BoardFacts & features
Interior
Bedrooms & bathrooms
- Bedrooms: 4
- Bathrooms: 3
Primary bedroom
- Level: Second
- Dimensions: 3.3 x 4.2
Bedroom
- Level: Second
- Dimensions: 2.9 x 3.1
Bedroom
- Level: Second
- Dimensions: 3.5 x 3.6
Bedroom
- Level: Second
- Dimensions: 2.5 x 3.4
Dining room
- Level: Ground
- Dimensions: 1.8 x 3.3
Kitchen
- Level: Ground
- Dimensions: 2.4 x 3.5
Living room
- Level: Ground
- Dimensions: 3.3 x 4.4
Other
- Level: Ground
- Dimensions: 3 x 3.2
Recreation
- Level: Basement
- Dimensions: 3.3 x 6.7
Heating
- Forced Air, Gas
Cooling
- Central Air
Appliances
- Included: Water Heater Owned
Features
- Basement: Finished
- Has fireplace: Yes
Interior area
- Living area range: 1500-2000 null
Video & virtual tour
Property
Parking
- Total spaces: 3
Features
- Stories: 2
- Pool features: None
Lot
- Size: 5,500 Square Feet
- Features: Cul de Sac/Dead End, Golf, Hospital, Park, Public Transit, Rectangular Lot
Details
- Parcel number: 061670093
Construction
Type & style
- Home type: SingleFamily
- Property subtype: Single Family Residence
Materials
- Brick
- Foundation: Block
- Roof: Asphalt Shingle
Utilities & green energy
- Sewer: Sewer
Community & HOA
Location
- Region: Toronto
Financial & listing details
- Annual tax amount: C$4,857
- Date on market: 8/13/2026
Price history
Price history is unavailable.
Public tax history
Tax history is unavailable.
Climate risks
Neighborhood: Agincourt South
Nearby schools
GreatSchools rating
No schools nearby
We couldn't find any schools near this home.
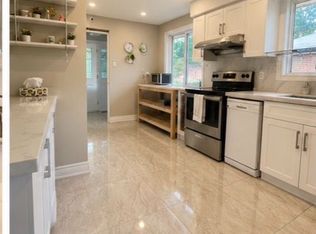
- C$1,200,0006 bd4 ba-- sqft15 Summerglade Dr, Toronto, ON M1S1W8For Sale
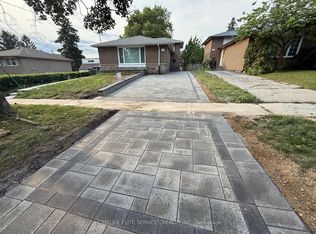
- C$1,0004 bd2 ba-- sqft36 Manorglen Cres, Toronto, ON M1S1W4For Rent
- C$--3 bd1 ba1.5k sqft23 Summerglade Dr, Toronto, ON M1S1W8Off Market
- C$--3 bd1 ba1.5k sqft23 Summerglade Dr #1, Toronto, ON M1S1W8Off Market
- C$3,2005 bd2 ba-- sqft126 Marilake Dr, Toronto, ON M1S1V9For Rent
- C$2,8503 bd1 ba-- sqft83 Marilake Dr, Toronto, ON M1S1V8For Rent
- C$2,0002 bd1 ba-- sqft83 Marilake Dr #BASEMENT, Toronto, ON M1S1V8For Rent
- C$1,399,9005 bd2 ba-- sqft1 Goodland Gate, Toronto, ON M1S1V4For Sale
Similar homes
- C$999,0004 bd2 ba-- sqft9 Midcroft Dr, Toronto, ON M1S 1W9For Sale
 MLS ID #E13614354, ROYAL LEPAGE TERREQUITY BESPOKE REALTY. TRREB
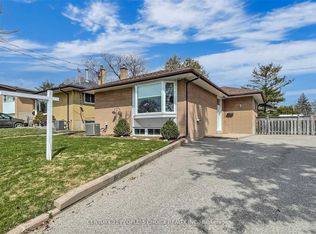
 - C$899,0005 bd3 ba-- sqft5 Mid Pines Rd, Toronto, ON M1G 2L5For Sale
 MLS ID #E13639184, CENTURY 21 PEOPLE`S CHOICE REALTY INC.. TRREB
 - C$949,0004 bd3 ba-- sqft1 Westcroft Dr, Toronto, ON M1E 3A2For Sale
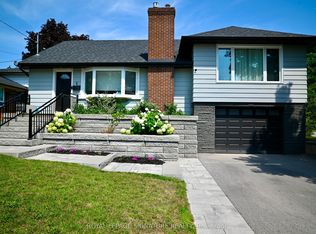 MLS ID #E13616008, ROYAL LEPAGE SIGNATURE REALTY. TRREB
 - C$899,8885 bd2 ba-- sqft73 Thornbeck Dr, Toronto, ON M1G 2J7For Sale
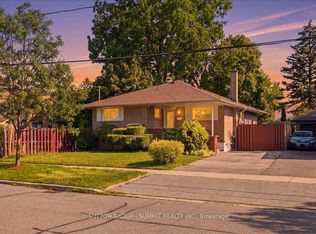 MLS ID #E13622570, SUTTON GROUP - SUMMIT REALTY INC.. TRREB
 - C$799,8004 bd2 ba-- sqft16 By Pass Ct, Toronto, ON M1T 1L1For SaleMLS ID #E13647192, CENTURY 21 PERCY FULTON LTD.. TRREB
- C$1,198,8004 bd3 ba-- sqft73 Fulbert Cres, Toronto, ON M1S 1C5For SaleMLS ID #E13641030, RE/MAX HALLMARK REALTY LTD.. TRREB
- C$849,8885 bd2 ba-- sqft269 Timberbank Blvd, Toronto, ON M1W 2G9For SaleMLS ID #E13611228, GRAND VISTA REALTY INC.. TRREB
- C$849,9996 bd2 ba-- sqft79 Samson Cres, Toronto, ON M1G 1N2For SaleMLS ID #E13653076, ROYAL LEPAGE CERTIFIED REALTY. TRREB
- C$825,0004 bd2 ba-- sqft89 Benjamin Blvd, Toronto, ON M1K 3P2For SaleMLS ID #E13622504, ROYAL LEPAGE TERREQUITY REALTY. TRREB
- C$998,0003 bd2 ba-- sqft79 Neilson Ave, Toronto, ON M1M 2S5For SaleMLS ID #E13669044, HOMELIFE/CIMERMAN REAL ESTATE LIMITED. TRREB
- C$849,0004 bd3 ba-- sqft755 Edgewood Rd, Pickering, ON L1V 2Z7For SaleMLS ID #E13668530, HOMELIFE LANDMARK REALTY INC.. TRREB
- C$769,0003 bd3 ba-- sqft58 Valdor Dr, Toronto, ON M1V 1R4For SaleMLS ID #E13670380, CENTURY 21 LEADING EDGE REALTY INC.. TRREB
- C$899,0004 bd2 ba-- sqft33 Danish Cres, Toronto, ON M9C 4A6For SaleMLS ID #W13665344, COLDWELL BANKER THE REAL ESTATE CENTRE. TRREB
- C$808,0003 bd2 ba-- sqft9 Hisey Cres, Toronto, ON M3N 1T9For SaleMLS ID #W13670792, REMAX YOUR COMMUNITY REALTY. TRREB
- C$1,100,0004 bd3 ba-- sqft85 Dawes Rd, Toronto, ON M4C 5B2For SaleMLS ID #E13664294, ROYAL LEPAGE REAL ESTATE SERVICES LTD.. TRREB
- C$965,0003 bd2 ba-- sqft22 Snapdragon Dr, Toronto, ON M2J 4X6For SaleMLS ID #C13599812, ROYAL LEPAGE SIGNATURE REALTY. TRREB
- C$899,9005 bd2 ba-- sqft19 Wigan Cres, Toronto, ON M3H 3A3For SaleMLS ID #C13636702, RE/MAX REALTRON DAVID SOBERANO GROUP. TRREB
- C$875,0003 bd3 ba-- sqft29 Jeremiah Ln, Toronto, ON M1J 0A3For SaleMLS ID #E13529038, ROYAL LEPAGE REALTY PLUS. TRREB
- C$999,9004 bd2 ba-- sqft7 Penworth Rd, Toronto, ON M1R 4P2For SaleMLS ID #E13508634, RE/MAX HALLMARK REALTY LTD.. TRREB
- C$964,0004 bd2 ba-- sqft72 Woodgarden Cres, Toronto, ON M1E 3K2For SaleMLS ID #E13462582, FOREST HILL REAL ESTATE INC.. TRREB
