Welcome to 269 Timberbank Boulevard - a well-maintained 5-level backsplit semi-detached home located in the highly desirable L'Amoreaux community. Conveniently situated just minutes from Highways 401, 404, and 407, this home offers excellent commuter access while being within walking distance to schools, parks, public transit, golf courses, community centres, shopping, and a wide range of everyday amenities. This spacious residence features 4+1 generously sized bedrooms and 2 newly renovated bathrooms, making it ideal for growing families or multi-generational living. The custom-designed kitchen is a standout feature, complete with stainless steel appliances, quartz countertops, a modern backsplash, updated cabinetry, and a bright eat-in breakfast area. The functional layout includes two primary bedrooms, one with a walkout to the backyard, offering seamless indoor-outdoor living. A separate side entrance and additional ground-level entrance provide flexibility and excellent potential for an in-law suite or future income opportunities. The unfinished basement offers endless possibilities to customize the space to suit your needs, whether as a rental unit, recreation area, or home office. Additional highlights include a freshly painted interior, a single-car garage, and parking for two additional vehicles in the private driveway. An exceptional opportunity to own a versatile home in a prime Toronto location - Don't miss out!! A must See!!!
For sale
C$849,888
269 Timberbank Blvd, Toronto, ON M1W 2G9
5beds
2baths
Single Family Residence
Built in ----
4,354 Square Feet Lot
$-- Zestimate®
C$--/sqft
C$-- HOA
What's special
Spacious residenceCustom-designed kitchenStainless steel appliancesQuartz countertopsModern backsplashUpdated cabinetryBright eat-in breakfast area
- 6 hours |
- 0 |
- 0 |
Zillow last checked:
Listing updated:
Listed by:
GRAND VISTA REALTY INC.
Source: TRREB,MLS®#: E13611228 Originating MLS®#: Toronto Regional Real Estate Board
Originating MLS®#: Toronto Regional Real Estate BoardFacts & features
Interior
Bedrooms & bathrooms
- Bedrooms: 5
- Bathrooms: 2
Primary bedroom
- Level: Third
- Dimensions: 2.99 x 4.83
Primary bedroom
- Level: Second
- Dimensions: 2.99 x 4.86
Bedroom 2
- Level: Third
- Dimensions: 3.46 x 3.03
Bedroom 3
- Level: Second
- Dimensions: 3.46 x 3.22
Bathroom
- Level: Second
- Dimensions: 1.48 x 2.37
Bathroom
- Level: Third
- Dimensions: 1.48 x 2.82
Breakfast
- Level: Main
- Dimensions: 2.96 x 2.82
Den
- Level: Ground
- Dimensions: 2.95 x 2.26
Dining room
- Level: Main
- Dimensions: 2.98 x 3.63
Family room
- Level: Ground
- Dimensions: 3.46 x 7.47
Kitchen
- Level: Main
- Dimensions: 3.45 x 2.26
Laundry
- Level: Basement
- Dimensions: 1.53 x 2.54
Living room
- Level: Main
- Dimensions: 3.5 x 5.1
Recreation
- Level: Basement
- Dimensions: 6.55 x 5.49
Heating
- Forced Air, Gas
Cooling
- Central Air
Features
- Primary Bedroom - Main Floor, In-Law Capability, Floor Drain
- Basement: Unfinished,Separate Entrance
- Has fireplace: No
Interior area
- Living area range: 1500-2000 null
Property
Parking
- Total spaces: 3
- Parking features: Garage Door Opener
- Has garage: Yes
Features
- Pool features: None
Lot
- Size: 4,354 Square Feet
Details
- Parcel number: 061130143
Construction
Type & style
- Home type: SingleFamily
- Property subtype: Single Family Residence
Materials
- Brick, Aluminum Siding
- Foundation: Other
- Roof: Asphalt Shingle
Utilities & green energy
- Sewer: Sewer
Community & HOA
Location
- Region: Toronto
Financial & listing details
- Annual tax amount: C$4,668
- Date on market: 7/28/2026
GRAND VISTA REALTY INC.
GRAND VISTA REALTY INC.
By pressing Contact Agent, you agree that the real estate professional identified above may call/text you about your search, which may involve use of automated means and pre-recorded/artificial voices. You don't need to consent as a condition of buying any property, goods, or services. Message/data rates may apply. You also agree to our Terms of Use. Zillow does not endorse any real estate professionals. We may share information about your recent and future site activity with your agent to help them understand what you're looking for in a home.
Price history
Price history is unavailable.
Public tax history
Tax history is unavailable.
Climate risks
Neighborhood: L'Amoureaux
Nearby schools
GreatSchools rating
No schools nearby
We couldn't find any schools near this home.

- C$663,0004 bd3 ba1.4k sqft270 Timberbank Blvd #6, Toronto, ON M1W2M1Sold
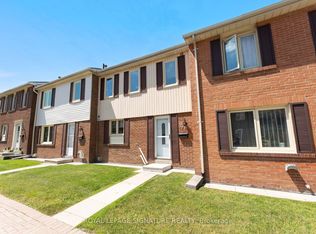
- C$799,8004 bd3 ba-- sqft270 Timberbank Blvd #91, Toronto, ON M1W2M1For Sale
- C$738,9994 bd3 ba-- sqft270 Timberbank Blvd #78, Toronto, ON M1W2M1For Sale

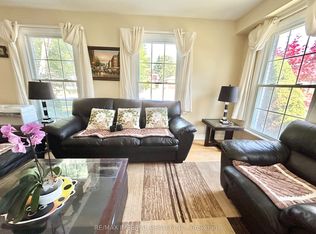
- C$1,6502 bd1 ba-- sqft16 Gloxinia Cres #2, Toronto, ON M1W2C4For Rent
- C$1,188,0003 bd3 ba-- sqft30 Wakefield Cres, Toronto, ON M1W2C2For Sale
- C$838,0004 bd2 ba-- sqft34 Rainier Sq, Toronto, ON M1T2Z9For Sale
- C$669,0003 bd2 ba-- sqft13 Eaton Park Ln #29, Toronto, ON M1W0A5For Sale
- C$599,0002 bd3 ba-- sqft15 Eaton Park Ln #27, Toronto, ON M1W0A5For Sale
Similar homes
- C$838,0004 bd2 ba-- sqft34 Rainier Sq, Toronto, ON M1T 2Z9For Sale
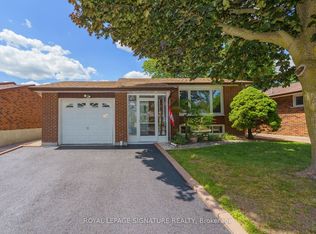 MLS ID #E13600932, ROYAL LEPAGE SIGNATURE REALTY. TRREB
 - C$1,075,9003 bd3 ba-- sqft5 Glendower Cir, Toronto, ON M1T 2Y9For Sale
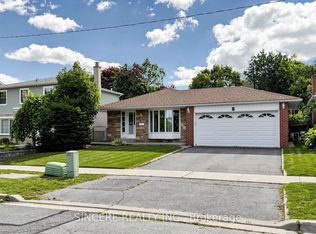 MLS ID #E13606136, SINCERE REALTY INC.. TRREB
 - C$899,0006 bd2 ba-- sqft2 Adirondack Gate, Toronto, ON M1T 3E7For Sale
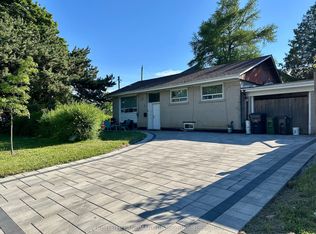 MLS ID #E13477210, HOMELIFE LANDMARK REALTY INC.. TRREB
 - C$1,149,0004 bd4 ba-- sqft34 Tambrook Dr, Toronto, ON M1W 3L9For Sale
 MLS ID #E13597130, SAGE REAL ESTATE LIMITED. TRREB
 - C$799,0003 bd4 ba-- sqft116 Glen Springs Dr, Toronto, ON M1W 1X8For SaleMLS ID #E13570738, RE/MAX EXCEL REALTY LTD.. TRREB
- C$450,0003 bd2 ba1.1k sqft10 Stonehill Ct #907, Toronto, ON M1W 2X8New ConstructionMLS ID #40850696, Frank Leo, Salesperson, RE/MAX WEST REALTY INC TORONTO. ITSO
- C$799,9995 bd4 ba-- sqft8 Eaton Park Ln #17, Toronto, ON M1W 0A5For SaleMLS ID #E13468068, RE/MAX REALTRON REALTY INC.. TRREB
- C$799,8004 bd3 ba-- sqft270 Timberbank Blvd #91, Toronto, ON M1W 2M1For SaleMLS ID #E13457568, ROYAL LEPAGE SIGNATURE REALTY. TRREB
- C$1,049,0005 bd4 ba-- sqft11 Castle Hill Dr, Toronto, ON M1T 2Y2For SaleMLS ID #E13558602, CITIBLOC REALTY. TRREB
- C$699,0004 bd2 ba-- sqft20 Echo Point #132, Toronto, ON M1W 0A7For SaleMLS ID #E13596126, SMART SOLD REALTY. TRREB
- C$649,9005 bd3 ba-- sqft284 Sprucewood Ct, Toronto, ON M1W 1P8For SaleMLS ID #E13602404, RE/MAX COMMUNITY REALTY INC.. TRREB
- C$1,065,0006 bd5 ba-- sqft3833 Finch Ave E, Toronto, ON M1T 3E8For SaleMLS ID #E13482106, RE/MAX REALTRON REALTY INC.. TRREB
- C$999,0003 bd2 ba-- sqft79 Fulbert Cres, Toronto, ON M1S 1C5For SaleMLS ID #E13582272, ROYAL HERITAGE REALTY LTD.. TRREB
- C$998,0004 bd2 ba-- sqft109 Nortonville Dr, Toronto, ON M1T 2G9For SaleMLS ID #E13522412, Rock Star Real Estate Inc., Brokerage. TRREB
- C$1,000,0006 bd4 ba-- sqft79 Huntsmill Blvd, Toronto, ON M1W 2Z8For SaleMLS ID #E13531458, CENTURY 21 PERCY FULTON LTD.. TRREB
- C$738,9994 bd3 ba-- sqft270 Timberbank Blvd #78, Toronto, ON M1W 2M1For SaleMLS ID #E13147310, ROYAL LEPAGE ESTATE REALTY. TRREB
- C$816,0004 bd2 ba-- sqft10 Echo Poin E #119, Toronto, ON M1W 0A7For SaleMLS ID #E12758106, BAY STREET GROUP INC.. TRREB
- C$740,0003 bd2 ba-- sqft100 Echo Point #Penthouse 6, Toronto, ON M1W 2V2For SaleMLS ID #E13556776, ACHIEVERS REALTY. TRREB
- C$599,0002 bd3 ba-- sqft15 Eaton Park Ln #27, Toronto, ON M1W 0A5For SaleMLS ID #E13600774, BAY STREET GROUP INC.. TRREB
- C$868,0004 bd4 ba-- sqft12 Bonis Ave, Toronto, ON M1T 2V1For SaleMLS ID #E13208540, DREAM HOME REALTY INC.. TRREB
