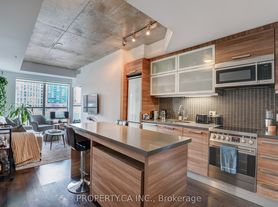
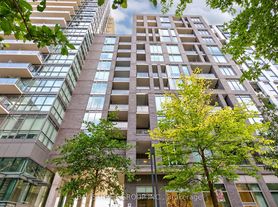
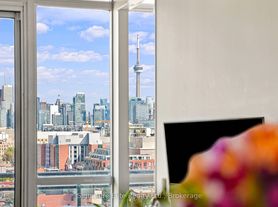
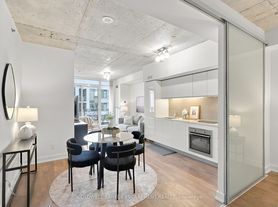
Just bring your suitcase & move right into this top-tier two-storey penthouse loft at the boutique Q Loft Condos - fully furnished & including parking & a storage locker. Loaded with lavish finishes & thoughtful furniture pieces, this suite spans over 1,600 sq ft of combined indoor & outdoor living. With 900 sq ft of exquisitely designed interior living space, this luxurious loft features soaring 9'9" ceilings on the main level, 9' ceilings on the 2nd level & 726 sq ft of private outdoor ethereal living across two expansive terraces. Designed for effortless everyday living & exceptional entertaining, the custom Italian-inspired kitchen showcases integrated Miele appliances, including a rare gas cooktop, a Sub-Zero wine fridge, Caesarstone countertops, glossy backsplash, an oversized island ideal for casual dining & meal preparation, bonus built-in cabinetry & superb storage. Hans Krug wide-plank oak flooring, floor-to-ceiling windows & seamless al fresco living enhance the bright open-concept layout, while the thoughtfully designed split-bedroom floor plan offers outstanding privacy. The main floor is an entertainer's dream, opening directly onto the expansive furnished 485 sq ft terrace. The 2nd bedroom, currently styled as a sophisticated home office, features floor-to-ceiling windows, a 2nd walk-out to the main floor terrace & a double closet with custom-built-ins, making it equally suited as a guest bedroom, gym, or yoga studio. A spa-inspired 4-piece bathroom with a deep soaker tub completes the main level. A stunning handcrafted custom iron staircase leads to a private upper-level retreat dedicated entirely to the primary suite. Complete with a bed frame & mattress, bedside tables, a double closet with custom built-ins & a luxurious 3-piece ensuite featuring heated floors & a steam shower. Walk-out to the 2nd exclusive private terrace spanning over 241 sq ft with outdoor seating & a Prodigy ice bath. Revel in tranquil views of the Toronto skyline & beyond!
1205 Queen St W
Toronto, ON M6K 0B9
Apartment building
1-2 beds
In-unit laundry (W/D)
Available units
This building may have units for rent or for sale. Select a unit to contact.

C$4,200
Fees may apply
2 bd, 2 ba
-- sqft
For rent - Unit Penthouse 704
MLS ID #W13502920, ROYAL LEPAGE SIGNATURE REALTY
What's special
Integrated miele appliancesFully furnishedTop-tier two-storey penthouse loftCustom italian-inspired kitchenThoughtful furniture piecesLavish finishesRare gas cooktop
Facts, features & policies
Unit features
Appliances
- Dryer
- Oven
- Range
- Washer
Neighborhood: South Parkdale
Areas of interest
Use our interactive map to explore the neighborhood and see how it matches your interests.
Travel times
Walk, Transit & Bike Scores
Walk Score®
/ 100
Walker's ParadiseBike Score®
/ 100
Very BikeableNearby schools in Toronto
GreatSchools rating
No schools nearby
We couldn't find any schools near this home.
Nearby apartments for rent
Listing order may reflect relevance, quality, and paid promotion.
Frequently asked questions
What is the walk score of 1205 Queen St W?
1205 Queen St W has a walk score of 98, it's a walker's paradise.
Does 1205 Queen St W have in-unit laundry?
Yes, 1205 Queen St W has in-unit laundry for some or all of the units.
What neighborhood is 1205 Queen St W in?
1205 Queen St W is in the South Parkdale neighborhood in Toronto, ON.