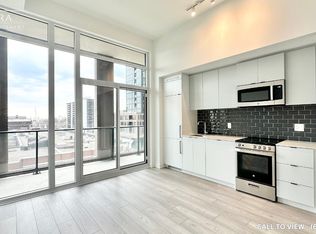
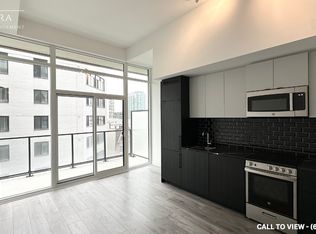
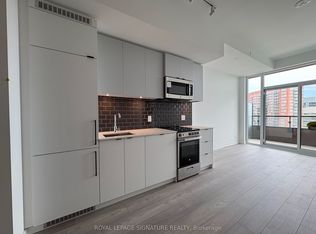
Welcome to this modern urban sanctuary at X02 Condos, in the heart of King West. This south-facing 2-bedroom-plus-den, 2-bathroom unit offers over 700 sq ft in a split floor plan, with bedrooms positioned on either side for added privacy. The open-concept living and dining area features floor-to-ceiling windows, abundant natural light, and laminate flooring throughout, while the den offers a functional space ideal for a home office or extra storage. The primary bedroom includes a private ensuite, and the European-style kitchen features fully integrated appliances. Step out onto the south-facing balcony, perfect for outdoor living. A rare downtown find with one parking space and one locker included.Enjoy world-class building amenities: 24/7 concierge, a state-of-the-art fitness centre, boxing studio, golf simulator, and premium co-working spaces. With a 100 Transit Score and 95 Walk Score, you're steps from the 504 King Streetcar, Exhibition GO Station, Longo's, Shoppers Drug Mart, and everything King West has to offer.
For sale
Street View
C$758,900
285 Dufferin St #1209, Toronto, ON M6K 0J2
2beds
2baths
Apartment
Built in ----
-- sqft lot
$-- Zestimate®
C$--/sqft
C$670/mo HOA
What's special
Floor-to-ceiling windowsAbundant natural lightLaminate flooring throughout
- 66 days
- 4
- 0
Zillow last checked:
Listing updated:
Listed by:
RIGHT AT HOME REALTY INC.
Source: TRREB,MLS®#: W13504468 Originating MLS®#: Toronto Regional Real Estate Board
Originating MLS®#: Toronto Regional Real Estate BoardFacts & features
Interior
Bedrooms & bathrooms
- Bedrooms: 2
- Bathrooms: 2
Primary bedroom
- Level: Flat
- Dimensions: 2.86 x 2.98
Bedroom 2
- Level: Flat
- Dimensions: 2.46 x 2.59
Den
- Level: Flat
- Dimensions: 1.55 x 2.52
Dining room
- Level: Flat
- Dimensions: 3.04 x 2.89
Living room
- Level: Flat
- Dimensions: 3.59 x 3.32
Heating
- Forced Air, Gas
Cooling
- Central Air
Appliances
- Included: Built-In Oven, Countertop Range
- Laundry: In-Suite Laundry
Features
- Separate Hydro Meter, Water Meter
- Flooring: Carpet Free
- Basement: None
- Has fireplace: No
Interior area
- Living area range: 700-799 null
Video & virtual tour
Property
Parking
- Total spaces: 1
- Parking features: Underground
- Has garage: Yes
Features
- Exterior features: Enclosed Balcony
Details
- Parcel number: 0
Construction
Type & style
- Home type: Apartment
- Property subtype: Apartment
Materials
- Concrete
Community & HOA
HOA
- Amenities included: Concierge, Elevator, Gym, Party Room/Meeting Room, Media Room
- Services included: Common Elements Included, Building Insurance Included
- HOA fee: C$670 monthly
- HOA name: TSCC
Location
- Region: Toronto
Financial & listing details
- Date on market: 6/30/2026
Price history
Price history is unavailable.
Public tax history
Tax history is unavailable.
Climate risks
Neighborhood: South Parkdale
Nearby schools
GreatSchools rating
No schools nearby
We couldn't find any schools near this home.
Similar homes
- C$741,9002 bd2 ba-- sqft285 Dufferin St #1608, Toronto, ON M6K 0J2For Sale
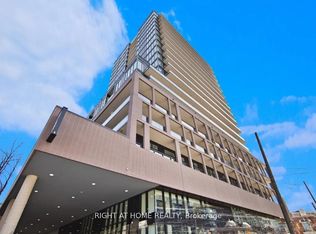 MLS ID #W13234910, RIGHT AT HOME REALTY INC.. TRREB
 - C$701,9002 bd2 ba-- sqft285 Dufferin St #917, Toronto, ON M6K 0J2For Sale
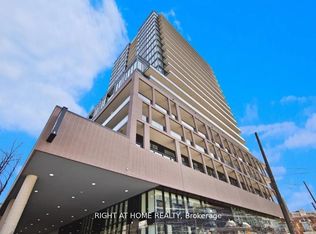 MLS ID #W13504470, RIGHT AT HOME REALTY INC.. TRREB
 - C$707,9002 bd2 ba-- sqft285 Dufferin St #1127, Toronto, ON M6K 0J2For Sale
 MLS ID #W13605762, CITYVIEW REALTY INC.. TRREB
 - C$749,9002 bd2 ba-- sqftX02 RESIDENCES, Toronto, ON M6K 0J2New Construction
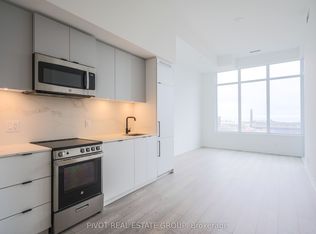 MLS ID #W13521250, PIVOT REAL ESTATE GROUP. TRREB
