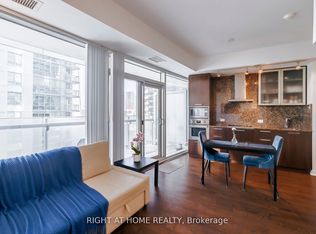
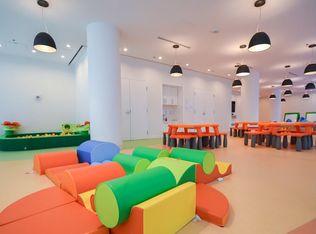
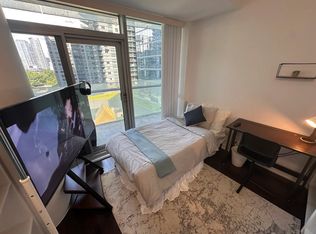
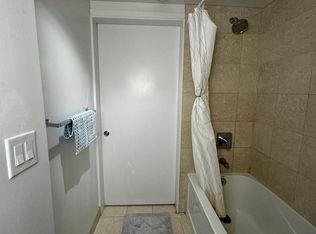
A Smart layout meets Downtown Energy- This 1 Plus Den Gem Combines open concept living with a flexible work-from home solution in vibrant walkable location steps from everything that Matters. Furnished! One Of The Best 1+1 Layout T At Ice Condos. Fresh Professional Painted. Den Can Be Converted To 2nd Bdr. Ceiling To Floor Windows & Plenty Of Closet Space. 9 Ft Ceilings With 616 Plus Sqft. Productivity and Comfort, featuring a convenient Jack and Jill full bathroom. Hardwood Floors, Designer Series Cabinets. Direct Indoor Access To The Path And Walk To Union Subway, Air Canada Centre, Go Train Station. 24 Hrs Concierge, Indoor Pool. Steps To Longos And Financial District
For sale
C$499,999
12 York St #703, Toronto, ON M5J 0E4
2beds
1baths
Apartment
Built in ----
-- sqft lot
$-- Zestimate®
C$--/sqft
C$503/mo HOA
What's special
Open concept livingFlexible work-from home solutionCeiling to floor windowsPlenty of closet spaceHardwood floorsDesigner series cabinets
- 24 days
- 7
- 0
Zillow last checked:
Listing updated:
Listed by:
RE/MAX REALTY SPECIALISTS INC.
Source: TRREB,MLS®#: C13823998 Originating MLS®#: Toronto Regional Real Estate Board
Originating MLS®#: Toronto Regional Real Estate BoardFacts & features
Interior
Bedrooms & bathrooms
- Bedrooms: 2
- Bathrooms: 1
Primary bedroom
- Level: Main
- Dimensions: 2.74 x 3.12
Den
- Level: Main
- Dimensions: 2.81 x 2.34
Dining room
- Level: Main
- Dimensions: 1.98 x 2.97
Foyer
- Level: Main
- Dimensions: 2.99 x 1.7
Kitchen
- Level: Main
- Dimensions: 2.32 x 2.97
Living room
- Level: Main
- Dimensions: 4.95 x 2.97
Heating
- Forced Air, Gas
Cooling
- Central Air
Appliances
- Included: Water Heater
- Laundry: Ensuite
Features
- Guest Accommodations, Sauna, Storage Area Lockers
- Basement: None
- Has fireplace: No
Interior area
- Living area range: 600-699 null
Property
Parking
- Parking features: None
Features
- Exterior features: Juliette Balcony
Details
- Parcel number: 765100091
Construction
Type & style
- Home type: Apartment
- Property subtype: Apartment
Materials
- Brick
Community & HOA
HOA
- Services included: Heat Included, Common Elements Included, Building Insurance Included, Water Included
- HOA fee: C$503 monthly
- HOA name: TSCC
Location
- Region: Toronto
Financial & listing details
- Annual tax amount: C$3,145
- Date on market: 9/24/2026
Price history
Price history is unavailable.
Public tax history
Tax history is unavailable.
Climate risks
Neighborhood: Waterfront Communities
Nearby schools
GreatSchools rating
No schools nearby
We couldn't find any schools near this home.
Similar homes
- C$550,000-- bd1 ba-- sqft12 York St #4908, Toronto, ON M5J 0E4For Sale
 MLS ID #C13567656, SUTTON GROUP-ADMIRAL REALTY INC.. TRREB
 - C$419,0002 bd1 ba-- sqft14 York St #1709, Toronto, ON M5J 0B1For Sale
 MLS ID #C13732768, REMAX YOUR COMMUNITY REALTY. TRREB
 - C$448,000-- bd1 ba-- sqftICE Condos, Toronto, ON M5J 0B1For Sale
 MLS ID #C13667636, RE/MAX CONDOS PLUS CORPORATION. TRREB
 - C$549,0002 bd1 ba-- sqftNoir, Toronto, ON M5V 2G4For Sale
 MLS ID #C13726796, HOMELIFE FRONTIER REALTY INC.. TRREB
