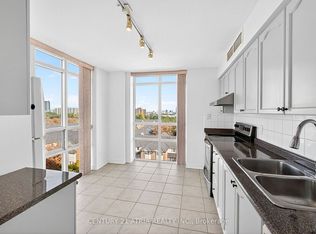
Experience penthouse living in this rare offering, where all utilities are conveniently included in the maintenance fees. This bright and spacious suite features an open-concept living and dining area, complemented by a private balcony with stunning city views. The modern kitchen is equipped with all appliances, a breakfast bar, and a stacked washer and dryer for added convenience. The primary bedroom offers a walk-in closet and a private ensuite bathroom, providing comfort and functionality. Enjoy an impressive selection of building amenities, including an indoor pool, party room, theatre, games lounge, and sauna. Ideally located close to elementary and high schools, with easy access to the University of Toronto Scarborough campus (UTSC), hospitals, shopping, and public transit-all under 30 mins reach.
Under contract
C$559,000
8 Mondeo Dr #Penthouse 15, Toronto, ON M1P 5C7
2beds
2baths
Apartment
Built in ----
-- sqft lot
$-- Zestimate®
C$--/sqft
C$762/mo HOA
What's special
Bright and spacious suiteBreakfast barStacked washer and dryerPrivate ensuite bathroom
- 25 days |
- 7 |
- 0 |
Zillow last checked:
Listing updated:
Listed by:
HOMELIFE/CHAMPIONS REALTY INC.
Source: TRREB,MLS®#: E13568372 Originating MLS®#: Toronto Regional Real Estate Board
Originating MLS®#: Toronto Regional Real Estate BoardFacts & features
Interior
Bedrooms & bathrooms
- Bedrooms: 2
- Bathrooms: 2
Bedroom
- Level: Flat
- Dimensions: 4.2 x 3.05
Bedroom 2
- Level: Flat
- Dimensions: 4.33 x 2.91
Dining room
- Level: Flat
- Dimensions: 6.31 x 3.75
Foyer
- Level: Flat
- Dimensions: 1.55 x 2.77
Kitchen
- Level: Flat
- Dimensions: 2.44 x 2.44
Laundry
- Level: Flat
- Dimensions: 1.22 x 1.22
Living room
- Level: Flat
- Dimensions: 6.31 x 3.75
Heating
- Forced Air, Gas
Cooling
- Central Air
Appliances
- Laundry: Ensuite
Features
- Flooring: Carpet Free
- Basement: None
- Has fireplace: No
Interior area
- Living area range: 900-999 null
Property
Parking
- Total spaces: 1
- Parking features: Underground
- Has garage: Yes
Features
- Exterior features: Open Balcony
Details
- Parcel number: 125660318
Construction
Type & style
- Home type: Apartment
- Property subtype: Apartment
Materials
- Concrete
Community & HOA
HOA
- Services included: Heat Included, Water Included, Hydro Included, Parking Included, Building Insurance Included, Common Elements Included
- HOA fee: C$762 monthly
- HOA name: TSCC
Location
- Region: Toronto
Financial & listing details
- Annual tax amount: C$2,609
- Date on market: 7/15/2026
H
HOMELIFE/CHAMPIONS REALTY INC.
By pressing Contact Agent, you agree that the real estate professional identified above may call/text you about your search, which may involve use of automated means and pre-recorded/artificial voices. You don't need to consent as a condition of buying any property, goods, or services. Message/data rates may apply. You also agree to our Terms of Use. Zillow does not endorse any real estate professionals. We may share information about your recent and future site activity with your agent to help them understand what you're looking for in a home.
Price history
Price history is unavailable.
Public tax history
Tax history is unavailable.
Climate risks
Neighborhood: Dorset Park
Nearby schools
GreatSchools rating
No schools nearby
We couldn't find any schools near this home.
- C$--2 bd2 ba917 sqft8 Mondeo Dr, Toronto, ON M1P5C7Off Market
- C$--1 bd1 ba750 sqft18 Mondeo Dr #PENTHOUSE 33, Toronto, ON M1P5C8Off Market

- C$649,0003 bd2 ba-- sqft18 Mondeo Dr #727, Toronto, ON M1P5C8For Sale

- C$549,0002 bd2 ba-- sqft18 Mondeo Dr #1328, Toronto, ON M1P5C8For Sale

- C$549,0002 bd2 ba-- sqft18 Mondeo Dr #626, Toronto, ON M1P5C8For Sale
- C$624,9003 bd2 ba-- sqft18 Mondeo Dr #1323, Toronto, ON M1P5C8For Sale
- C$2,9003 bd2 ba-- sqft18 Mondeo Dr #541, Toronto, ON M1P5C8For Rent
- C$--2 bd2 ba800 sqft18 Mondeo Dr #735, Toronto, ON M1P5C8Off Market
Similar homes
- C$549,0002 bd2 ba-- sqft18 Mondeo Dr #626, Toronto, ON M1P 5C8For Sale
 MLS ID #E13632290, RIGHT AT HOME REALTY INC.. TRREB
 - C$624,9003 bd2 ba-- sqftMondeo Springs, Toronto, ON M1P 5C8For Sale
 MLS ID #E13640326, HOMELIFE TOP STAR REALTY INC.. TRREB
 - C$499,0002 bd2 ba-- sqft2150 Lawrence Ave E #112, Toronto, ON M1R 3A7For Sale
 MLS ID #E13638140, HOMELIFE/CHAMPIONS REALTY INC.. TRREB
 - C$588,0002 bd2 ba-- sqft83 Borough Dr #1105, Toronto, ON M1P 5E4For Sale
 MLS ID #E13450070, HOMELIFE NEW WORLD REALTY INC.. TRREB
 - C$568,0002 bd1 ba-- sqft18 Parkview Ave #811, Toronto, ON M2N 7H7For SaleMLS ID #C13642334, HOMELIFE NEW WORLD REALTY INC.. TRREB
- C$529,0002 bd2 ba-- sqft2550 Lawrence Ave E Unit 816, Toronto, ON M1P 4Z3For SaleMLS ID #E13562282, HOMELIFE/FUTURE REALTY INC.. TRREB
- C$520,0002 bd2 ba-- sqft18 Parkview Ave #312, Toronto, ON M2N 7H7For SaleMLS ID #C13652150, HOMECOMFORT REALTY INC.. TRREB
- C$515,0003 bd2 ba-- sqft185 Bonis Ave Unit 1506, Toronto, ON M1T 0A4For SaleMLS ID #E13581402, REAL ONE REALTY INC.. TRREB
- C$515,0003 bd2 ba-- sqft115 Omni Dr #709, Toronto, ON M1P 5B4For SaleMLS ID #E13525492, RIGHT AT HOME REALTY INC.. TRREB
- C$498,0002 bd1 ba-- sqft66 Forest Manor Rd #1201, Toronto, ON M2J 0B7For SaleMLS ID #C13641820, HOME STANDARDS BRICKSTONE REALTY. TRREB
- C$538,8002 bd2 ba-- sqft2627 McCowan Rd #1107, Toronto, ON M1S 5T1For SaleMLS ID #E13469842, RE/MAX WEST REALTY INC.. TRREB
- C$564,9992 bd2 ba-- sqft2772 Keele St #711, Toronto, ON M3M 0A3For SaleMLS ID #W13648930, ENGEL & VOLKERS TORONTO CITY. TRREB
- C$610,0002 bd2 ba-- sqft70 Town Centre Ct Unit 2307, Toronto, ON M1P 0B2For SaleMLS ID #E13470462, HOMELIFE LANDMARK REALTY INC.. TRREB
- C$579,0004 bd2 ba-- sqft298 Jarvis St #707, Toronto, ON M5B 2M4For SaleMLS ID #C13642956, HOMELIFE BROADWAY REALTY INC.. TRREB
- C$499,0003 bd1 ba-- sqft20 Edgecliff Golfway #1008, Toronto, ON M3C 3A4For SaleMLS ID #C13615960, RIGHT AT HOME REALTY INC.. TRREB
- C$599,9002 bd2 ba-- sqft3655 Kingston Rd #610, Toronto, ON M1M 0E2For SaleMLS ID #E13512042, HOMELIFE/CHAMPIONS REALTY INC.. TRREB
- C$599,0005 bd2 ba-- sqft1 Reidmount Ave #303, Toronto, ON M1S 4V3For SaleMLS ID #E13028234, HOMELIFE LANDMARK REALTY INC.. TRREB
- C$588,0002 bd2 ba-- sqft5791 Yonge St #1909, Toronto, ON M2M 0A8For SaleMLS ID #C13611310, HC REALTY GROUP INC.. TRREB
- C$479,0002 bd1 ba-- sqftMona Lisa, Toronto, ON M2N 0E1For SaleMLS ID #C13653878, HOMELIFE BROADWAY REALTY INC.. TRREB
- C$599,0002 bd2 ba-- sqft55 Harrison Garden Blvd #1210, Toronto, ON M2N 7G3For SaleMLS ID #C13570238, HOMELIFE LANDMARK REALTY INC.. TRREB
