Welcome to 155 Downsview Park Blvd #115 - The Chestnut Model, offering 990 sq ft of thoughtfully designed living in an intimate 4-storey boutique community. This 2-bedroom, 2.5 bath main-level suite features a large private patio overlooking the pond and park, creating the perfect balance of convenience and calm - ideal for families, first-time buyers, and investors alike.The bright, open-concept floor plan includes 9' ceilings on the main level, laminate flooring, and a contemporary kitchen complete with quartz countertops, ceramic tile backsplash, modern cabinetry, and full-size stainless steel appliances. The spacious living and dining areas flow seamlessly to the patio, offering an inviting outdoor extension of your home.Both bedrooms are generously sized, offering flexibility for a nursery, home office, guest room, or shared living. Bathrooms features stylish integrated counters and a glass shower enclosure as per plan. Additional comforts include Central Air Conditioning, Energy Star Certified ecobee Smart Thermostat, in-suite laundry, and satin nickel hardware throughout.Set directly within Downsview Park, enjoy walking trails, playgrounds, the dog park, community events, and nature right outside your door. Minutes to York University, Humber River Hospital, Yorkdale Mall, TTC Subway, GO/UP Express, Highways 401 & 400, and ongoing retail & community development.Includes: 1 Parking + 1 Locker.A rare opportunity to enjoy urban living surrounded by nature - whether you're growing, settling in, or investing smart.
For sale
C$695,000
155 Downsview Park Blvd #115, Toronto, ON M3K 0E3
2beds
3baths
Townhouse
Built in ----
-- sqft lot
$-- Zestimate®
C$--/sqft
C$620/mo HOA
What's special
- 193 days |
- 9 |
- 0 |
Zillow last checked:
Listing updated:
Listed by:
RE/MAX EXPERTS
Source: TRREB,MLS®#: W12696666 Originating MLS®#: Toronto Regional Real Estate Board
Originating MLS®#: Toronto Regional Real Estate BoardFacts & features
Interior
Bedrooms & bathrooms
- Bedrooms: 2
- Bathrooms: 3
Primary bedroom
- Level: Second
- Dimensions: 11.9 x 2.78
Bedroom 2
- Level: Second
- Dimensions: 2.65 x 2.49
Dining room
- Level: Main
- Dimensions: 6.43 x 2.92
Kitchen
- Level: Main
- Dimensions: 3.16 x 2.83
Living room
- Level: Main
- Dimensions: 6.43 x 2.92
Heating
- Forced Air, Gas
Cooling
- Central Air
Appliances
- Laundry: Ensuite
Features
- None
- Basement: None
- Has fireplace: No
Interior area
- Living area range: 900-999 null
Property
Parking
- Total spaces: 1
- Parking features: Underground
- Has garage: Yes
Features
- Stories: 2
- Patio & porch: Patio
- Exterior features: Terrace Balcony
- Has view: Yes
- View description: Pond, Clear
- Has water view: Yes
- Water view: Pond
Lot
- Features: Hospital, Lake/Pond, Library, Park, Public Transit, Rec./Commun.Centre
Details
- Parcel number: 769170015
Construction
Type & style
- Home type: Townhouse
- Property subtype: Townhouse
Materials
- Brick, Board & Batten
Community & HOA
Community
- Security: Security System
HOA
- Amenities included: BBQs Allowed
- Services included: Common Elements Included, Parking Included, Building Insurance Included
- HOA fee: C$620 monthly
- HOA name: TSCC
Location
- Region: Toronto
Financial & listing details
- Annual tax amount: C$2,502
- Date on market: 1/14/2026
RE/MAX EXPERTS
RE/MAX EXPERTS
By pressing Contact Agent, you agree that the real estate professional identified above may call/text you about your search, which may involve use of automated means and pre-recorded/artificial voices. You don't need to consent as a condition of buying any property, goods, or services. Message/data rates may apply. You also agree to our Terms of Use. Zillow does not endorse any real estate professionals. We may share information about your recent and future site activity with your agent to help them understand what you're looking for in a home.
Price history
Price history is unavailable.
Public tax history
Tax history is unavailable.
Climate risks
Neighborhood: Downsview
Getting around
59 / 100
Somewhat WalkableNearby schools
GreatSchools rating
No schools nearby
We couldn't find any schools near this home.
- C$--2 bd3 ba900 sqft155 Downsview Park Blvd #103, Toronto, ON M3K0E3Off Market
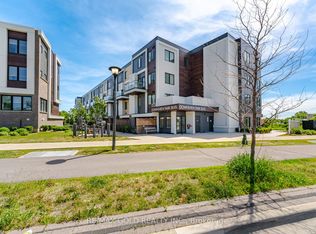
- C$749,9003 bd3 ba-- sqft155 Downsview Park Blvd #204, Toronto, ON M3K0A5For Sale
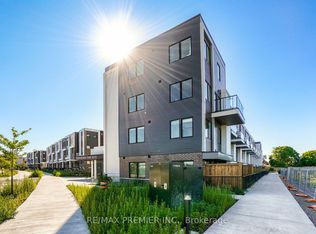
- C$795,0003 bd3 ba-- sqft155 Downsview Park Blvd #116, Toronto, ON M3K0A5For Sale
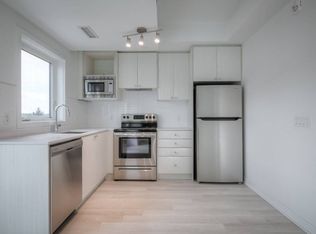
- C$--2 bd2 ba750 sqft155 Downsview Park Blvd #201, Toronto, ON M3K0A5Off Market
- C$868,0004 bd3 ba-- sqft110 Stanley Greene Blvd #3, Toronto, ON M3K0C8For Sale
- C$3,7004 bd3 ba-- sqft167 Downsview Park Blvd, Toronto, ON M3K0A5For Rent
- C$--4 bd3 ba1.5k sqft169 Downsview Park Blvd, Toronto, ON M3K0A5Off Market
- C$835,0004 bd3 ba-- sqft90 Stanley Greene Blvd #2, Toronto, ON M3K0C8For Sale
Similar homes
- C$749,9003 bd3 ba-- sqft155 Downsview Park Blvd #204, Toronto, ON M3K 0A5For SaleMLS ID #W13466128, RE/MAX GOLD REALTY INC.. TRREB
- C$735,0003 bd3 ba-- sqft39 John Perkins Bull Dr #20, Toronto, ON M3K 0C3For Sale
 MLS ID #W13081012, RE/MAX WEST REALTY INC.. TRREB
 - C$649,9992 bd2 ba-- sqft26 Bruce St W #B11, Vaughan, ON L4L 0H4For Sale
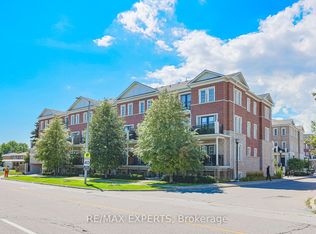 MLS ID #N13587874, RE/MAX EXPERTS. TRREB
 - C$599,9003 bd3 ba-- sqftThe Yorkdale Condos, Toronto, ON M6A 0A9For Sale
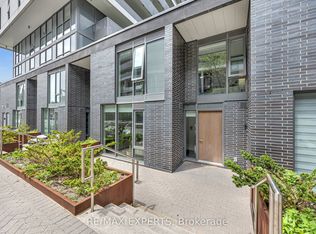 MLS ID #W13424724, RE/MAX EXPERTS. TRREB
 - C$799,0004 bd4 ba-- sqft57 Creekbank Rd, Toronto, ON M6L 3B7For SaleMLS ID #W13487808, RE/MAX EXPERTS. TRREB
- C$510,0002 bd2 ba-- sqft2772 Keele St #403, Toronto, ON M3M 0A3For SaleMLS ID #W13551692, RE/MAX METROPOLIS REALTY. TRREB
- C$709,0002 bd2 ba-- sqft9000 Jane St #221, Vaughan, ON L4K 0M6For SaleMLS ID #N13588618, RE/MAX EXPERTS. TRREB
- C$829,0003 bd2 ba-- sqft8 Marquette Ave #7, Toronto, ON M6A 1X8New ConstructionMLS ID #C13535464, RE/MAX EXPERTS. TRREB
- C$729,9004 bd3 ba-- sqft7035 Rexwood Rd Unit 194, Mississauga, ON L4T 4M7For SaleMLS ID #W13508564, RE/MAX EXPERTS. TRREB
- C$490,0002 bd2 ba-- sqftThe Max, Toronto, ON M3M 0A3For SaleMLS ID #W13531964, RE/MAX PREMIER INC.. TRREB
- C$695,0002 bd2 ba-- sqft2269 Lake Shore Blvd W #2105, Toronto, ON M8V 3X6For SaleMLS ID #W13119266, RE/MAX EXCEL REALTY LTD.. TRREB
- C$589,9003 bd2 ba-- sqftNORDIC CONDOS, Toronto, ON M3H 0E5New ConstructionMLS ID #C13080718, RE/MAX EPIC REALTY. TRREB
- C$799,0004 bd2 ba-- sqft19B Oak St, Toronto, ON M9N 0A4For SaleMLS ID #W13230730, RE/MAX EXPERTS. TRREB
- C$689,8002 bd2 ba-- sqftThornhill Condos by Daniels, Vaughan, ON L4J 0L4New ConstructionMLS ID #N13473850, RE/MAX EXPERTS. TRREB
- C$549,9002 bd1 ba-- sqft103 The Queensway #1915, Toronto, ON M6S 5B3For SaleMLS ID #W13603318, RE/MAX EXPERTS. TRREB
- C$619,0002 bd2 ba-- sqftW&E, Toronto, ON M9R 0A9For SaleMLS ID #W13484590, RE/MAX PREMIER INC.. TRREB
- C$668,0002 bd2 ba-- sqftE Condo, Toronto, ON M4P 0C1For SaleMLS ID #C13437984, REMAX YC REALTY. TRREB
- C$760,0002 bd2 ba-- sqft"La Viva" by Lormel Homes, Vaughan, ON L4L 0H4For SaleMLS ID #N12979330, RE/MAX PREMIER INC.. TRREB
- C$649,0002 bd2 ba-- sqft50 Morecambe Gate #B108, Toronto, ON M1W 0A9New ConstructionMLS ID #E13208350, HOMELIFE/BAYVIEW REALTY INC.. TRREB
- C$569,0002 bd2 ba-- sqftLa Viva, Vaughan, ON L4L 0H4For SaleMLS ID #N13531484, RE/MAX EXPERTS. TRREB
