Welcome to Stockyards District Residences! This beautifully maintained 1-bedroom condominium offers an exceptional opportunity for first-time buyers, young professionals, downsizers, or investors seeking modern urban living in one of Toronto's most vibrant and connected neighbourhoods. Featuring an open-concept layout with abundant natural light, the spacious living and dining area flows seamlessly into a contemporary kitchen complete with quartz countertops, stainless steel appliances, stylish cabinetry, and ample storage. The generous primary bedroom includes a large closet, while the modern 4-piece bathroom and in-suite laundry provide everyday comfort and convenience. Upgraded Modern wide-plank luxury vinyl flooring throughout the principal rooms. Step outside onto your private balcony and enjoy elevated views, perfect for your morning coffee or evening unwind. Residents enjoy an impressive selection of building amenities, including a fully equipped fitness centre, party room, visitor parking, secure bike storage, and beautifully maintained common areas. Located in the heart of the Stockyards District, you'll be just steps to Stock Yards Village, Walmart, Metro, Canadian Tire, restaurants, cafés, breweries, parks, schools, and everyday conveniences. Excellent transit is at your doorstep with the St. Clair streetcar, TTC bus routes, and easy access to the Junction, Bloor West Village, The Junction, High Park, downtown Toronto, and major highways. This well-managed condominium offers low-maintenance living with exceptional value in a thriving neighbourhood experiencing continued growth and redevelopment. Whether you're lookingfor your first home, a convenient pied-à-terre, or a smart investment property, this suite checks all the boxes. Don't miss your opportunity to own in one of Toronto's most desirable west-end communities! *Please note some photos are AI-generated*
For sale
C$439,900
2300 Saint Clair Ave W #710, Toronto, ON M6N 0B3
1beds
1baths
Apartment
Built in ----
-- sqft lot
$-- Zestimate®
C$--/sqft
C$400/mo HOA
What's special
Contemporary kitchenQuartz countertopsStainless steel appliancesStylish cabinetryAmple storageGenerous primary bedroomLarge closet
- 38 days |
- 6 |
- 0 |
Zillow last checked:
Listing updated:
Listed by:
UNION CAPITAL REALTY
Source: TRREB,MLS®#: W13539220 Originating MLS®#: Toronto Regional Real Estate Board
Originating MLS®#: Toronto Regional Real Estate BoardFacts & features
Interior
Bedrooms & bathrooms
- Bedrooms: 1
- Bathrooms: 1
Primary bedroom
- Level: Main
- Dimensions: 3.35 x 3.05
Bathroom
- Level: Main
- Dimensions: 2.45 x 1.5
Foyer
- Level: Main
- Dimensions: 2.1 x 1.4
Kitchen
- Level: Main
- Dimensions: 2.45 x 2.35
Laundry
- Level: Main
- Dimensions: 0.9 x 0.8
Library
- Level: Main
- Dimensions: 5.8 x 3.55
Heating
- Forced Air, Gas
Cooling
- Central Air
Appliances
- Laundry: Ensuite
Features
- Flooring: Carpet Free
- Basement: None
- Has fireplace: No
Interior area
- Living area range: 500-599 null
Property
Parking
- Parking features: None
Features
- Stories: 1
- Exterior features: Open Balcony
- Has view: Yes
- View description: Downtown
Lot
- Features: Hospital, Library, Park, Public Transit, Rec./Commun.Centre, School
Details
- Parcel number: 769550191
Construction
Type & style
- Home type: Apartment
- Property subtype: Apartment
Materials
- Brick
Community & HOA
HOA
- Services included: Common Elements Included
- HOA fee: C$400 monthly
- HOA name: TSCC
Location
- Region: Toronto
Financial & listing details
- Annual tax amount: C$2,360
- Date on market: 7/8/2026
Price history
Price history is unavailable.
Public tax history
Tax history is unavailable.
Climate risks
Neighborhood: Junction Area
Nearby schools
GreatSchools rating
No schools nearby
We couldn't find any schools near this home.
- C$2,2501 bd1 ba-- sqft2300 Saint Clair Ave W #527, Toronto, ON M6N0B3For Rent

- C$3,0003 bd2 ba-- sqft2300 Saint Clair Ave W #417, Toronto, ON M6N0B3For Rent
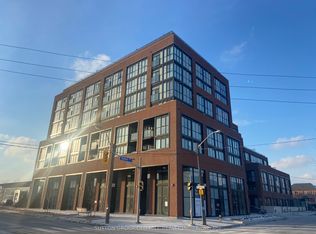
- C$845,8003 bd3 ba-- sqft2300 Saint Clair Ave W #101, Toronto, ON M6N0B3For Sale

- C$--1 bd1 ba600 sqft2300 Saint Clair Ave W #306, Toronto, ON M6N0B3Off Market

- C$585,0002 bd2 ba-- sqft2300 Saint Clair Ave W #619, Toronto, ON M6N0B3For Sale
- C$2,1452 bd1 ba-- sqft2300 Saint Clair Ave W #706, Toronto, ON M6N0B3For Rent
- C$1,199,9004 bd3 ba-- sqft2300 Saint Clair Ave W #717, Toronto, ON M6N0B3For Sale
- C$525,0002 bd1 ba-- sqft2300 Saint Clair Ave W #308, Toronto, ON M6N0B3For Sale
Similar homes
- C$415,0001 bd1 ba-- sqft1787 Saint Clair Ave W #621, Toronto, ON M6N 1H9For Sale
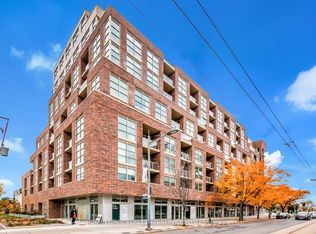 MLS ID #W13513136, ROYAL LEPAGE REAL ESTATE SERVICES LTD.. TRREB
 - C$399,0002 bd1 ba-- sqft11 Superior Ave #907, Toronto, ON M8V 0A7For Sale
 MLS ID #W13669522, LUXURY HOMES WORLD INC.. TRREB
 - C$509,0002 bd1 ba-- sqft1787 Saint Clair Ave W #1103, Toronto, ON M6N 0B7For Sale
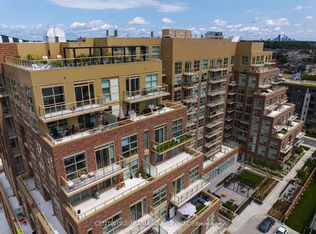 MLS ID #W13607936, SUTTON GROUP-ADMIRAL REALTY INC.. TRREB
 - C$489,0001 bd1 ba-- sqft508 Wellington St W #901, Toronto, ON M5V 0K8For Sale
 MLS ID #C13659014, SOTHEBY'S INTERNATIONAL REALTY CANADA. TRREB
 - C$499,9001 bd1 ba-- sqft55 Mercer St #1007, Toronto, ON M5V 1H2For SaleMLS ID #C13665598, RE/MAX PREMIER INC.. TRREB
- C$449,0001 bd1 ba-- sqft159 Wellesley St E #903, Toronto, ON M4Y 0H5For SaleMLS ID #C13481418, BESTLIVING SIGNATURE REALTY INC.. TRREB
- C$429,0002 bd1 ba-- sqftThe Dream Residences, Toronto, ON M6A 0B9For SaleMLS ID #W13086722, YOUR HOME SOLD GUARANTEED REALTY INTERCITY PLUS INC.. TRREB
- C$469,9002 bd1 ba-- sqft36 Zorra St #3206, Toronto, ON M8Z 0G5New ConstructionMLS ID #W13593458, RE/MAX PARAMOUNT REALTY. TRREB
- C$445,0002 bd1 ba-- sqft510 Curran Pl #710, Mississauga, ON L5B 0J8For SaleMLS ID #W13674236, CITYVIEW REALTY INC.. TRREB
- C$419,0001 bd1 ba-- sqft77 Mutual St #1806, Toronto, ON M5B 2A9New ConstructionMLS ID #C13627940, FIRST CLASS REALTY INC.. TRREB
- C$445,0002 bd1 ba-- sqft4011 Brickstone Mews #606, Mississauga, ON L5B 0J7For SaleMLS ID #W13674250, CITYVIEW REALTY INC.. TRREB
- C$450,0001 bd1 ba-- sqft327 King St W #2205, Toronto, ON M5V 1J5For SaleMLS ID #C13428526, ROYAL STAR REALTY INC.. TRREB
- C$490,0002 bd1 ba-- sqft3 Michael Power Pl #606, Toronto, ON M9A 0A2For SaleMLS ID #W13556370, ROYAL LEPAGE REAL ESTATE SERVICES HEAPS ESTRIN TEAM. TRREB
- C$479,0002 bd1 ba-- sqft219 Dundas St E #1706, Toronto, ON M5A 1Z7For SaleMLS ID #C13622810, PROPERTY.CA INC.. TRREB
- C$525,0002 bd1 ba-- sqft125 Blue Jays Way #3303, Toronto, ON M5V 0N5For SaleMLS ID #C13661200, CENTURY 21 LEADING EDGE REALTY INC.. TRREB
- C$399,0001 bd1 ba-- sqft5 Concorde Pl #1103, Toronto, ON M3C 3M8For SaleMLS ID #C13660970, ROYAL LEPAGE SIGNATURE REALTY. TRREB
- C$449,0001 bd1 ba-- sqft28 Pemberton Ave Unit 903, Toronto, ON M2M 4L1For SaleMLS ID #C13621000, KW Living Realty. TRREB
- C$515,0001 bd1 ba-- sqftCove At Waterways, Toronto, ON M8V 0H1For SaleMLS ID #W13613004, HOMELIFE/ROMANO REALTY LTD.. TRREB
- C$479,0001 bd1 ba-- sqft50 Charles St E #3906, Toronto, ON M4Y 0C3For SaleMLS ID #C13431382, CENTURY 21 LEADING EDGE REALTY INC.. TRREB
- C$522,0002 bd1 ba-- sqft135 Lower Sherbourne St #565, Toronto, ON M5A 1Y4For SaleMLS ID #C13645454, CENTURY 21 LEADING EDGE REALTY INC.. TRREB
