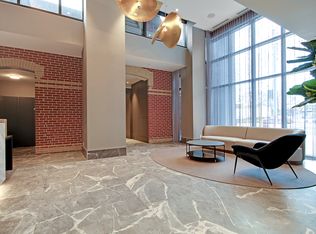
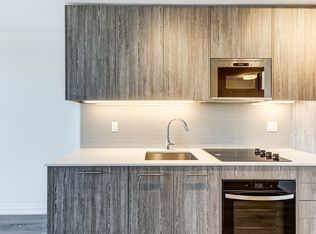
Experience the pinnacle of modern condo living at this standout 26th-floor suite in the brand-new 2023 Linx Condos! This is hands-down one of the very best units in the entire building, boasting the most impressive and efficient floor plan designed for effortless, stylish urban living. Step out onto your private separate balcony and be swept away by those incredible high-floor views-sweeping city skyline, Lake Ontario, the iconic CN Tower sparkling in the distance, and breathtaking sunsets painting the sky every evening. Inside, the bright, spacious open-concept layout feels instantly welcoming with high ceilings, floor-to-ceiling windows flooding the space with natural light, and sleek contemporary finishes throughout. The L-shaped modern kitchen is a dream-quartz counters, integrated appliances and under-cabinet lights, perfect space for quick breakfasts or entertaining. The primary bedroom offers ample space and storage. A spa-like 4-piece bath for true relaxation.You'll love the resort-style amenities that come with this newer building: fully equipped gym with weights, cardio, and yoga space; expansive rooftop terrace with BBQ stations; vibrant party room and media lounge with bar; business centre; kids' playroom; pet spa; 24-hour concierge; and more. Maintenance even includes internet in this smart building! Nestled in Toronto's vibrant East End along Danforth Avenue, you're literally steps from the Danforth GO Station, Main Subway, and streetcars-no car needed. Trendy restaurants, cafes, boutique shops, and grocery stores (Metro, Loblaws, and more) are right around the corner, while Taylor Creek Park, The Beaches, and green spaces offer the perfect blend of city energy and nature. Sophisticated, convenient, and truly special-this is where your next chapter begins.
For sale
C$443,888
286 Main St #2602, Toronto, ON M4C 0B3
1beds
1baths
Apartment
Built in ----
-- sqft lot
$-- Zestimate®
C$--/sqft
C$391/mo HOA
What's special
- 44 days |
- 7 |
- 1 |
Zillow last checked:
Listing updated:
Listed by:
REAL BROKER ONTARIO LTD.
Source: TRREB,MLS®#: E13215022 Originating MLS®#: Toronto Regional Real Estate Board
Originating MLS®#: Toronto Regional Real Estate BoardFacts & features
Interior
Bedrooms & bathrooms
- Bedrooms: 1
- Bathrooms: 1
Bedroom
- Level: Main
- Dimensions: 3.33 x 3.6
Dining room
- Level: Main
- Dimensions: 2.65 x 1.88
Kitchen
- Level: Main
- Dimensions: 2.54 x 2.4
Living room
- Level: Main
- Dimensions: 2.89 x 2.95
Heating
- Forced Air, Other Source
Cooling
- Central Air
Appliances
- Laundry: Ensuite
Features
- Flooring: Carpet Free
- Basement: None
- Has fireplace: No
Interior area
- Living area range: 500-599 null
Property
Parking
- Parking features: None
- Has garage: Yes
Accessibility
- Accessibility features: Elevator
Features
- Exterior features: Year Round Living, Built-In-BBQ, Recreational Area, Open Balcony
Lot
- Features: Beach, Lake/Pond, Marina, Park, School, Public Transit
Details
- Parcel number: 770340377
Construction
Type & style
- Home type: Apartment
- Property subtype: Apartment
Materials
- Aluminum Siding, Concrete
Community & HOA
Community
- Security: Smoke Detector(s)
HOA
- Amenities included: Bus Ctr (WiFi Bldg), Concierge, Gym, Media Room, Visitor Parking, Community BBQ
- Services included: Common Elements Included, Building Insurance Included
- HOA fee: C$391 monthly
- HOA name: TSCP
Location
- Region: Toronto
Financial & listing details
- Date on market: 5/29/2026
REAL BROKER ONTARIO LTD.
REAL BROKER ONTARIO LTD.
By pressing Contact Agent, you agree that the real estate professional identified above may call/text you about your search, which may involve use of automated means and pre-recorded/artificial voices. You don't need to consent as a condition of buying any property, goods, or services. Message/data rates may apply. You also agree to our Terms of Use. Zillow does not endorse any real estate professionals. We may share information about your recent and future site activity with your agent to help them understand what you're looking for in a home.
Price history
Price history is unavailable.
Public tax history
Tax history is unavailable.
Climate risks
Neighborhood: East End
Nearby schools
GreatSchools rating
No schools nearby
We couldn't find any schools near this home.
- C$--2 bd2 ba904 sqft286 Main St #1901, Toronto, ON M4C0B3Off Market
- C$--3 bd2 ba920 sqft286 Main St #2008, Toronto, ON M4C0B3Off Market
- C$--1 bd1 ba700 sqft286 Main St #26XX, Toronto, ON M4C0B3Off Market
- C$2,6002 bd2 ba-- sqft286 Main St #1410, Toronto, ON M4C0B3For Rent
- C$579,9002 bd2 ba-- sqft286 Main St #2106, Toronto, ON M4C0B3For Sale
- C$599,9902 bd2 ba-- sqft286 Main St #2110, Toronto, ON M4C0B3For Sale
- C$822,9902 bd2 ba-- sqft286 Main St #2301, Toronto, ON M4C0B3New Construction
- C$447,5001 bd1 ba-- sqft286 Main St #2609, Toronto, ON M4C0B3For Sale
- C$400,0001 bd1 ba-- sqft286 Main St #215, Toronto, ON M4C0B3New Construction
Similar homes
- C$599,9902 bd2 ba-- sqft286 Main St #2110, Toronto, ON M4C 0B3For Sale
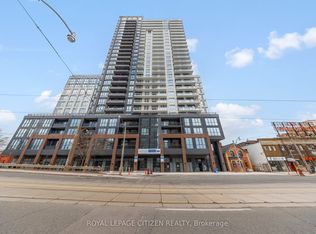 MLS ID #E13417018, ROYAL LEPAGE CITIZEN REALTY. TRREB
 - C$599,9902 bd1 ba-- sqftLinx Condos, Toronto, ON M4C 0B3New Construction
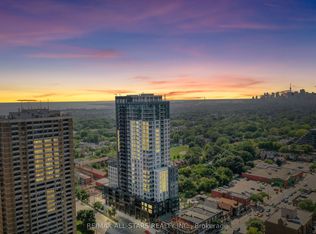 MLS ID #E13136358, RE/MAX ALL-STARS REALTY INC.. TRREB
 - C$439,0001 bd1 ba-- sqftTime and Space Condos, Toronto, ON M5A 2C7For Sale
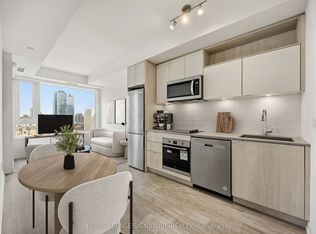 MLS ID #C13428522, ROYAL LEPAGE SIGNATURE REALTY. TRREB
 - C$499,0002 bd2 ba-- sqft50 Dunfield Ave #1916, Toronto, ON M4S 0E4For Sale
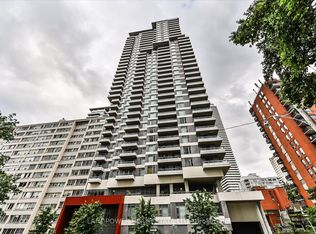 MLS ID #C13551082, LANDPOWER REAL ESTATE LTD.. TRREB
 - C$429,0001 bd1 ba-- sqft50 McCaul St #513, Toronto, ON M5T 0B6For SaleMLS ID #C13529668, T-ONE GROUP REALTY INC.,. TRREB
- C$466,0001 bd1 ba-- sqft42 Charles St E Unit 2304, Toronto, ON M4Y 0B7For SaleMLS ID #C13238626, IQI GLOBAL REAL ESTATE. TRREB
- C$531,0002 bd2 ba-- sqft319 Jarvis St #3207, Toronto, ON M5B 2C2New ConstructionMLS ID #C13550816, CMI REAL ESTATE INC.. TRREB
- C$499,9992 bd1 ba-- sqft181 Huron St #1604, Toronto, ON M5T 0C1For SaleMLS ID #C13543930, CENTURY 21 MYPRO REALTY. TRREB
- C$549,0001 bd1 ba-- sqft1 Cardiff Rd #408, Toronto, ON M4P 0G2For SaleMLS ID #C13543928, ROYAL LEPAGE SIGNATURE REALTY. TRREB
- C$512,8001 bd1 ba-- sqftCanary Block, Toronto, ON M5A 0S8For SaleMLS ID #C13525854, BOSLEY REAL ESTATE LTD.. TRREB
- C$459,2031 bd1 ba-- sqftGarden District Condos, Toronto, ON M5B 2A9For SaleMLS ID #C12964426, ROYAL LEPAGE SIGNATURE REALTY. TRREB
- C$445,0001 bd1 ba-- sqft15 James Finlay Way #624, Toronto, ON M3M 0B3For SaleMLS ID #W13150962, RE/MAX NOBLECORP REAL ESTATE. TRREB
- C$459,8991 bd1 ba-- sqft200 Sudbury St #411, Toronto, ON M6J 3S7For SaleMLS ID #C13246254, ROYAL LEPAGE CERTIFIED REALTY. TRREB
- C$549,0001 bd1 ba-- sqft138 Downes St #6212, Toronto, ON M5E 0E4For SaleMLS ID #C13545838, CONDOWONG REAL ESTATE INC.. TRREB
- C$499,9992 bd2 ba-- sqft3220 Sheppard Ave E #309, Toronto, ON M1T 3K3For SaleMLS ID #E13463214, RE/MAX REAL ESTATE CENTRE INC.. TRREB
- C$499,9002 bd1 ba-- sqft24 Wellesley St W #306, Toronto, ON M4Y 2X6For SaleMLS ID #C13492176, REAL ONE REALTY INC.. TRREB
- C$522,0002 bd1 ba-- sqft60 Shuter St #616, Toronto, ON M5B 0B7For SaleMLS ID #C13453484, CONDOWONG REAL ESTATE INC.. TRREB
- C$534,9002 bd1 ba-- sqft60 Tannery Rd #919, Toronto, ON M5A 0S8For SaleMLS ID #C13500384, RE/MAX NOBLECORP REAL ESTATE. TRREB
- C$481,9901 bd1 ba-- sqft1660 Bloor St W #708, Toronto, ON M6P 1A9New ConstructionMLS ID #W13514660, MILBORNE REAL ESTATE INC.. TRREB
- C$548,0001 bd1 ba-- sqft100 Harbour St #4905, Toronto, ON M5J 0B5For SaleMLS ID #C13540110, CONDOWONG REAL ESTATE INC.. TRREB
- Ontario
- Toronto Division
- Toronto
- M4C 0B3
- East End
- 286 Main St Unit 2602
Nearby cities
Nearby neighborhoods
Nearby zip codes
Other Toronto Topics
