This one truly stands apart. Recognizing the rarity of this opportunity during the pre-construction phase, the original and current owner chose to become part of the award-winning FIVE Condos development, captivated by the meticulous restoration of 19th century commercial structures on Yonge St. Nestled within a heritage portion of the building, this exceptional two-storey loft offers an intimate boutique lifestyle with just 14 units, its own private entrance, and full access to the concierge and premium amenities at 5 St. Joseph St. Rich in character and thoughtfully customized throughout, the loft showcases expansive and functional double hung windows, designed to compliment the building's historic architecture, exposed brick, soaring cathedral ceilings in the living room, 5" reclaimed hemlock barn board engineered flooring. Custom walnut cabinetry on the main level is complemented by a natural quartz bar top with LED under-lighting, while the kitchen features granite countertops and integrated appliances. Dimmable LED accent lighting highlights the exposed brick throughout, a striking Artemide architectural uplight serves as a dramatic focal point beneath the soaring ceilings. Saunter up the natural stained oak staircase to the upper-level bedroom, where the heritage character continues with exposed brick, matching reclaimed flooring, custom designed white oak cabinetry with integrated drawers, closet featuring LED hanger bar lighting and a remote-controlled custom bedroom blackout shade for added comfort. Perfectly positioned in the heart of the Bay St Corridor, St. Joseph St. offers a unique blend of historic charm and urban convenience. A short 2 min walk to the subway, Bloor St., Yorkville, shops, restaurants and cultural attractions all just moments away. 1 Parking and 2 lockers. This is a must see!
For sale
C$649,000
5 Saint Joseph St E #223, Toronto, ON M4Y 0B6
1beds
1baths
Apartment
Built in ----
-- sqft lot
$-- Zestimate®
C$--/sqft
C$594/mo HOA
What's special
Exceptional two-storey loftOwn private entranceExposed brickKitchen features granite countertopsIntegrated appliancesDimmable led accent lightingStriking artemide architectural uplight
- 19 days |
- 76 |
- 15 |
Zillow last checked:
Listing updated:
Listed by:
SKYBOUND REALTY
Source: TRREB,MLS®#: C13569788 Originating MLS®#: Toronto Regional Real Estate Board
Originating MLS®#: Toronto Regional Real Estate BoardFacts & features
Interior
Bedrooms & bathrooms
- Bedrooms: 1
- Bathrooms: 1
Bedroom
- Level: Second
- Dimensions: 4.65 x 2.74
Kitchen
- Level: Main
- Dimensions: 3.48 x 2.69
Living room
- Level: Main
- Dimensions: 4.75 x 2.31
Heating
- Forced Air, Gas
Cooling
- Central Air
Appliances
- Laundry: Ensuite
Features
- Flooring: Carpet Free
- Basement: None
- Has fireplace: No
Interior area
- Living area range: 500-599 null
Video & virtual tour
Property
Parking
- Total spaces: 1
- Parking features: Garage
- Has garage: Yes
Features
- Stories: 2
Details
- Parcel number: 765160027
Construction
Type & style
- Home type: Apartment
- Property subtype: Apartment
Materials
- Brick
Community & HOA
Community
- Security: Concierge/Security
HOA
- Amenities included: Bike Storage, Concierge, Exercise Room, Guest Suites, Rooftop Deck/Garden, Party Room/Meeting Room
- Services included: Heat Included, Water Included, Common Elements Included, Building Insurance Included, Parking Included, CAC Included
- HOA fee: C$594 monthly
- HOA name: TSCC
Location
- Region: Toronto
Financial & listing details
- Annual tax amount: C$3,136
- Date on market: 7/16/2026
SKYBOUND REALTY
SKYBOUND REALTY
By pressing Contact Agent, you agree that the real estate professional identified above may call/text you about your search, which may involve use of automated means and pre-recorded/artificial voices. You don't need to consent as a condition of buying any property, goods, or services. Message/data rates may apply. You also agree to our Terms of Use. Zillow does not endorse any real estate professionals. We may share information about your recent and future site activity with your agent to help them understand what you're looking for in a home.
Price history
Price history is unavailable.
Public tax history
Tax history is unavailable.
Climate risks
Neighborhood: Bay Street Corridor
Nearby schools
GreatSchools rating
No schools nearby
We couldn't find any schools near this home.
- C$--1 bd2 ba680 sqft5 Saint Joseph St #905, Toronto, ON M4Y0B6Off Market
- C$499,0001 bd1 ba-- sqft5 Saint Joseph St #3403, Toronto, ON M4Y0B6For Sale
- C$--2 bd2 ba740 sqft5 Saint Joseph St #2707, Toronto, ON M4Y0B6Off Market
- C$478,8001 bd1 ba-- sqft5 Saint Joseph St #2503, Toronto, ON M4Y0B6For Sale
- C$459,000-- bd1 ba-- sqft5 Saint Joseph St #208, Toronto, ON M4Y0B6For Sale
- C$720,0002 bd2 ba-- sqft5 Saint Joseph St #3905, Toronto, ON M4Y0B6For Sale
- C$399,0001 bd1 ba-- sqft5 Saint Joseph St #2001, Toronto, ON M4Y0B6New Construction
- C$--1 bd1 ba660 sqft5 Saint Joseph St #1509, Toronto, ON M4Y0B6Off Market
Similar homes
- C$639,0002 bd1 ba-- sqftTotem, Toronto, ON M4Y 0E4For Sale
 MLS ID #C13627672, KW Living Realty. TRREB
 - C$799,0002 bd3 ba-- sqft5 Saint Joseph St #217, Toronto, ON M4Y 0B6For Sale
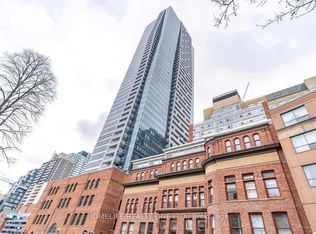 MLS ID #C13618200, HOMELIFE/REALTY ONE LTD.. TRREB
 - C$599,0002 bd2 ba-- sqft5 Saint Joseph St #2605, Toronto, ON M4Y 0B6For Sale
 MLS ID #C13412942, KELLER WILLIAMS EDGE REALTY. TRREB
 - C$638,0002 bd1 ba-- sqft11 Wellesley St W #4006, Toronto, ON M4Y 0G4For Sale
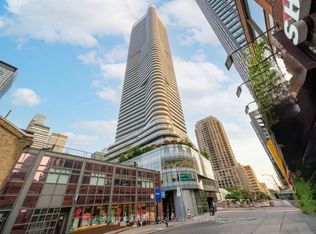 MLS ID #C13599208, HOMELIFE GOLCONDA REALTY INC.. TRREB
 - C$720,0002 bd2 ba-- sqft5 Saint Joseph St #3905, Toronto, ON M4Y 0B6For SaleMLS ID #C13543688, RIFE REALTY. TRREB
- C$648,0002 bd1 ba-- sqftVOX Condo, Toronto, ON M4Y 0C4For SaleMLS ID #C13468032, CENTURY 21 NEW CONCEPT. TRREB
- C$688,0002 bd2 ba-- sqft8 Wellesley St W #5110, Toronto, ON M4Y 0J5For SaleMLS ID #C13547146, RIGHT AT HOME REALTY INC.. TRREB
- C$619,9992 bd1 ba-- sqft28 Wellesley St E Unit 3302, Toronto, ON M4Y 0C4For SaleMLS ID #C13518180, RE/MAX REAL ESTATE CENTRE INC.. TRREB
- C$649,0002 bd1 ba-- sqftGloucester on Yonge, Toronto, ON M4Y 1L8For SaleMLS ID #C13418230, HC REALTY GROUP INC.. TRREB
- C$650,0002 bd1 ba-- sqft57 Saint Joseph St #1507, Toronto, ON M5S 0C5For SaleMLS ID #C13227444, CENTURY 21 HERITAGE GROUP LTD.. TRREB
- C$499,0002 bd2 ba-- sqft28 Wellesley St E #1004, Toronto, ON M4Y 0C4For SaleMLS ID #C13627932, HOMELIFE LANDMARK RH REALTY. TRREB
- C$649,9501 bd1 ba-- sqft1000 Bay or 57 ST Joseph or 1 Thousand Bay Residences, Toronto, ON M5S 0C5For SaleMLS ID #C13236826, CENTURY 21 PRESIDENT REALTY INC.. TRREB
- C$549,9001 bd1 ba-- sqft75 Saint Nicholas St #311, Toronto, ON M4Y 0A5For SaleMLS ID #C13619498, BAY STREET GROUP INC.. TRREB
- C$638,8882 bd1 ba-- sqft1 Thousand Bay, Toronto, ON M5S 0C5For SaleMLS ID #C13527794, BAY STREET GROUP INC.. TRREB
- C$626,0002 bd1 ba-- sqft1121 Bay St #1907, Toronto, ON M5S 3L9For SaleMLS ID #C13543998, RIGHT AT HOME REALTY INC.. TRREB
- C$649,0001 bd1 ba-- sqftU Condominums, Toronto, ON M5S 0A5For SaleMLS ID #C13143104, RE/MAX HALLMARK REALTY LTD.. TRREB
- C$508,0002 bd1 ba-- sqft501 Yonge St #2208, Toronto, ON M4Y 0G8For SaleMLS ID #C13629136, HOMELIFE LANDMARK REALTY INC.. TRREB
- C$521,5002 bd1 ba-- sqft33 Charles St E #1406, Toronto, ON M4Y 0A2For SaleMLS ID #C13626802, SUTTON GROUP REALTY SYSTEMS INC.. TRREB
- C$699,0003 bd1 ba-- sqft3 Gloucester St #3502, Toronto, ON M4Y 0C6For SaleMLS ID #C13563222, EDOJIA REALTY INC.. TRREB
- C$639,0001 bd1 ba-- sqft65 Saint Mary St #1401, Toronto, ON M5S 0A6New ConstructionMLS ID #C13459972, AIMHOME REALTY INC.. TRREB
