Mansion in the sky! 3 suites combined make up this 3056 sf luxurious corner lower penthouse. Watch the summer sun rise & set via wrap around panoramic views from expansive windows & 3 balconies. Posh luxury primary bdrm suite with fine hotel style bath + 2 additional generous bdrms each with bathrooms. Spacious home office library or 2nd dream closet opportunity. Palatial principal rooms for gracious entertaining. Easily accommodates grand dining, living & open concept great room open to gourmet size kitchen complete with two pantry's/future servery. Breathtaking views of downtown Toronto & Mississauga, Lake Ontario & tranquil Sheridan creek. Thoughtfully assembled for those who choose not to compromise. 4 parking spots including attached shed storage. South west Mississauga's most pre-eminent luxury condominium S2 located steps to GO, shopping & fine dining plus great trails & nearby Lake. Enjoy the top tier gym & resort style indoor custom pool or take in the stars at the roof-top sky Lounge. For those discerning Buyers who have been awaiting something truly unique...your sky sanctuary awaits. Seller may consider 1 year Lease to Own for qualified Buyer
New construction
C$1,899,900
1035 Southdown Rd #Lph-1801, Mississauga, ON L5J 0A2
4beds
3baths
Apartment
Built in ----
-- sqft lot
$-- Zestimate®
C$--/sqft
C$2,652/mo HOA
What's special
- 34 days |
- 17 |
- 1 |
Zillow last checked:
Listing updated:
Listed by:
HODGINS REALTY GROUP INC.
Source: TRREB,MLS®#: W13557884 Originating MLS®#: Toronto Regional Real Estate Board
Originating MLS®#: Toronto Regional Real Estate BoardFacts & features
Interior
Bedrooms & bathrooms
- Bedrooms: 4
- Bathrooms: 3
Primary bedroom
- Level: Flat
- Dimensions: 6.48 x 8.18
Bedroom
- Level: Flat
- Dimensions: 9.74 x 3.68
Bedroom 2
- Level: Flat
- Dimensions: 7.08 x 3.68
Breakfast
- Level: Flat
- Dimensions: 3.14 x 3.6
Den
- Level: Flat
- Dimensions: 2.53 x 3.23
Dining room
- Level: Flat
- Dimensions: 3.37 x 4.74
Family room
- Level: Flat
- Dimensions: 4.56 x 6.9
Kitchen
- Level: Flat
- Dimensions: 4.49 x 3.6
Laundry
- Level: Flat
- Dimensions: 1.98 x 2.53
Living room
- Level: Flat
- Dimensions: 13.66 x 8.18
Pantry
- Level: Flat
- Dimensions: 2.02 x 2.23
Heating
- Fan Coil, Gas
Cooling
- Central Air
Appliances
- Included: Built-In Oven
- Laundry: Ensuite, Laundry Room
Features
- Storage Area Lockers
- Flooring: Carpet Free
- Basement: None
- Has fireplace: No
Interior area
- Living area range: 3000-3249 null
Video & virtual tour
Property
Parking
- Total spaces: 4
- Parking features: Underground, Garage Door Opener
- Has garage: Yes
Features
- Exterior features: Landscaped, Controlled Entry, Terrace Balcony
- Has view: Yes
- View description: Creek/Stream, Lake, Park/Greenbelt, Skyline, Trees/Woods, Downtown
- Has water view: Yes
- Water view: Creek/Stream,Lake
Lot
- Features: Park, Public Transit, River/Stream
Details
- Parcel number: 0
Construction
Type & style
- Home type: Apartment
- Property subtype: Apartment
Materials
- Concrete, Stucco (Plaster)
- Foundation: Concrete, Steel Frame
Condition
- New construction: Yes
Community & HOA
Community
- Security: Security Guard
HOA
- Amenities included: Concierge, Gym, Indoor Pool, Guest Suites, Rooftop Deck/Garden, Visitor Parking
- Services included: Water Included, CAC Included, Common Elements Included, Building Insurance Included, Parking Included
- HOA fee: C$2,652 monthly
- HOA name: PSCC
Location
- Region: Mississauga
Financial & listing details
- Annual tax amount: C$10,795
- Date on market: 7/13/2026
Price history
Price history is unavailable.
Public tax history
Tax history is unavailable.
Climate risks
Neighborhood: L5J
Nearby schools
GreatSchools rating
No schools nearby
We couldn't find any schools near this home.
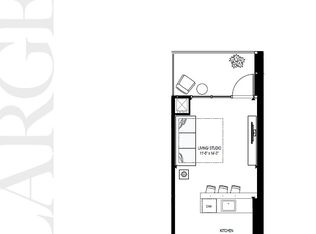
- C$---- bd1 ba500 sqft1035 Southdown Rd, Mississauga, ON L5J0A2Off Market
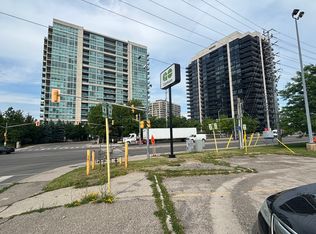
- C$---- bd1 ba500 sqft1035 Southdown Rd #414, Mississauga, ON L5J0A2Off Market
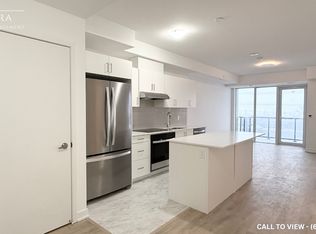
- C$2,3951 bd1 ba750 sqft1035 Southdown Rd #610, Mississauga, ON L5J0A2For Rent
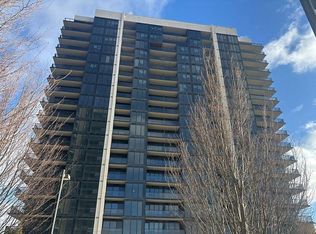
- C$--2 bd2 ba940 sqft1035 Southdown Rd #1001, Mississauga, ON L5J0A2Off Market
- C$929,0002 bd2 ba-- sqft1035 Southdown Rd #1204, Mississauga, ON L5J0A2New Construction
- C$539,9002 bd1 ba-- sqft1035 Southdown Rd #707, Mississauga, ON L5J0A2For Sale
- C$--2 bd2 ba1.2k sqft1035 Southdown Rd #1202, Mississauga, ON L5J0A2Off Market
- C$6,9954 bd3 ba-- sqft1035 Southdown Rd #1801, Mississauga, ON L5J0A2For Rent
Similar homes
- C$1,950,0004 bd4 ba-- sqftOAKRIDGE HEIGHTS, Oakville, ON L6J 7W1For Sale
 MLS ID #W13215862, SUTTON GROUP QUANTUM REALTY INC.. TRREB
 - C$1,999,9004 bd4 ba-- sqft1136 Mona Rd #4, Mississauga, ON L5G 0C8New Construction
 MLS ID #W13098986, HODGINS REALTY GROUP INC.. TRREB
 - C$1,749,9003 bd3 ba-- sqft123 Maurice Dr #414, Oakville, ON L6K 2W6For Sale
 MLS ID #W13158968, HODGINS REALTY GROUP INC.. TRREB
 - C$1,099,0002 bd3 ba-- sqftNOLA Condos, Mississauga, ON L5G 0C1For Sale
 MLS ID #W13659032, RE/MAX ESCARPMENT REALTY INC.. TRREB
 - C$1,549,8003 bd4 ba-- sqft129 High St W, Mississauga, ON L5H 1K4New ConstructionMLS ID #W13170296, RE/MAX HALLMARK REALTY LTD.. TRREB
- C$1,049,0004 bd4 ba-- sqft150 Little Creek Rd #2, Mississauga, ON L5R 0E9For SaleMLS ID #W13529942, HOMELIFE/VISION REALTY INC.. TRREB
- C$1,188,0003 bd3 ba-- sqft3975 Grand Park Dr #4606, Mississauga, ON L5B 0K4For SaleMLS ID #W13467926, RE/MAX MILLENNIUM REAL ESTATE. TRREB
- C$2,088,0003 bd3 ba-- sqft55 Harbour Sq #3311, Toronto, ON M5J 2L1For SaleMLS ID #C13645568, LANDSTARS 360 REALTY INC.. TRREB
- C$1,899,9001 bd2 ba-- sqft183 Wellington St W #3303, Toronto, ON M5V 0A1For SaleMLS ID #C13616768, CORCORAN HORIZON REALTY. TRREB
- C$2,098,0004 bd2 ba-- sqft16 Bonnycastle St #4304, Toronto, ON M5A 0C9For SaleMLS ID #C13528024, ROYAL LEPAGE SIGNATURE REALTY. TRREB
- C$1,625,0004 bd3 ba-- sqftSouth Beach Condos + Lofts, Toronto, ON M8Y 0B5For SaleMLS ID #W13521290, CONDOS AND CASTLES REALTY INC.. TRREB
- C$1,899,0002 bd3 ba-- sqft55A Avenue Rd #405, Toronto, ON M5R 3L2For SaleMLS ID #C13061236, HAZELTON REAL ESTATE INC.. TRREB
- C$1,799,0003 bd2 ba-- sqft32 Davenport Rd #303, Toronto, ON M5R 0B5For SaleMLS ID #C13608062, RE/MAX REALTRON BARRY COHEN HOMES INC.. TRREB
- C$1,200,0003 bd2 ba-- sqft220 Missinnihe Way #1305, Mississauga, ON L5H 0A9For SaleMLS ID #W9387650, VALERY REAL ESTATE INC.. TRREB
- C$1,100,0003 bd2 ba-- sqft220 Missinnihe Way #1307, Mississauga, ON L5H 0A9For SaleMLS ID #W9387686, VALERY REAL ESTATE INC.. TRREB
- C$1,649,0003 bd3 ba-- sqftDistinction Condos, Toronto, ON M4S 0C3For SaleMLS ID #C13643652, CHESTNUT PARK REAL ESTATE LIMITED. TRREB
- C$2,499,0007 bd5 ba-- sqft1670 Caverly Ct, Mississauga, ON L5L 3L7For SaleMLS ID #W13012482, HODGINS REALTY GROUP INC.. TRREB
- C$1,490,0003 bd3 ba-- sqft101 Erskine, Toronto, ON M4P 0C5For SaleMLS ID #C13660588, RE/MAX HALLMARK REALTY LTD.. TRREB
- C$1,499,9003 bd2 ba-- sqftBauhaus, Toronto, ON M5A 1K4For SaleMLS ID #C13641026, BRAD J. LAMB REALTY 2016 INC.. TRREB
- C$1,988,0003 bd2 ba-- sqft1080 Bay St Unit 5302, Toronto, ON M5S 0A5New ConstructionMLS ID #C13175080, BAY STREET INTEGRITY REALTY INC.. TRREB
