A rare opportunity to own a luxury investment property in the prestigious Shores of Port Credit community with an excellent tenant already in place. Offering immediate rental income and long-term value in one of Mississauga's most desirable waterfront neighbourhoods, this turnkey condo townhouse is an exceptional addition to any investment portfolio. This extensively upgraded 3-bedroom, 4-bathroom residence features premium finishes throughout, ensuring lasting appeal for discerning tenants. The main floor offers porcelain tile flooring, crown moulding, a designer kitchen with JennAir appliances, Blomberg dishwasher, custom cabinetry, power blinds, pot lights, custom lighting, and built-in closet systems. A rare in-suite elevator provides convenient access to every level.The finished basement adds outstanding functionality with custom pantry storage, an integrated refrigerator, storage mezzanine, and a recently completed bathroom featuring an infrared sauna with Bluetooth connectivity. Upstairs, the third-floor primary suite offers beautiful lake views and a luxurious custom 5-piece ensuite with porcelain flooring, marble feature walls, and a herringbone tile shower. Outdoor living is equally impressive with two storm-proof electric awnings, a Napoleon BBQ with gas line hookup, and a private rooftop terrace overlooking Lake Ontario. The home also includes two underground parking spaces located directly beside the unit. Residents enjoy resort-style amenities including a fitness centre, indoor pool and spa, wine club, golf simulator, restaurants, lounges, library, billiards room, meeting spaces, and more. Just steps from Lake Ontario and within walking distance of Port Credit's shops, restaurants, parks, and waterfront trails, this is a rare opportunity to secure a premium income-producing property in an exceptional lakeside location. See the virtual tour for additional photos.
New construction
C$1,549,800
129 High St W, Mississauga, ON L5H 1K4
3beds
4baths
Townhouse
Built in ----
-- sqft lot
$-- Zestimate®
C$--/sqft
C$1,140/mo HOA
What's special
Premium finishes throughoutPorcelain tile flooringCrown mouldingBlomberg dishwasherCustom cabinetryPower blindsPot lights
- 49 days |
- 22 |
- 1 |
Zillow last checked:
Listing updated:
Listed by:
RE/MAX HALLMARK REALTY LTD.
Source: TRREB,MLS®#: W13170296 Originating MLS®#: Toronto Regional Real Estate Board
Originating MLS®#: Toronto Regional Real Estate BoardFacts & features
Interior
Bedrooms & bathrooms
- Bedrooms: 3
- Bathrooms: 4
Primary bedroom
- Description: Primary Bedroom
- Level: Third
- Area: 0 Square Meters
- Area source: Other
- Dimensions: 4.23 x 5.56
Bedroom 2
- Description: Bedroom 2
- Level: Second
- Area: 0 Square Meters
- Area source: Other
- Dimensions: 3.75 x 3.96
Bedroom 3
- Description: Bedroom 3
- Level: Second
- Area: 0 Square Meters
- Area source: Other
- Dimensions: 3.34 x 5.56
Dining room
- Description: Dining Room
- Level: Ground
- Area: 0 Square Meters
- Area source: Other
- Dimensions: 2.97 x 2.93
Family room
- Description: Family Room
- Level: Ground
- Area: 0 Square Meters
- Area source: Other
- Dimensions: 3.26 x 2.61
Kitchen
- Description: Kitchen
- Level: Ground
- Area: 0 Square Meters
- Area source: Other
- Dimensions: 3.77 x 3.64
Living room
- Description: Living Room
- Level: Ground
- Area: 0 Square Meters
- Area source: Other
- Dimensions: 4.42 x 4.81
Media room
- Description: Media Room
- Level: Basement
- Area: 0 Square Meters
- Area source: Other
- Dimensions: 4.01 x 5.98
Heating
- Forced Air, Ground Source
Cooling
- Central Air
Appliances
- Laundry: Ensuite
Features
- Sauna
- Basement: Finished
- Has fireplace: Yes
Interior area
- Living area range: 2500-2749 null
Video & virtual tour
Property
Parking
- Total spaces: 2
- Parking features: Underground
- Has attached garage: Yes
Features
- Stories: 3
- Exterior features: Terrace Balcony
Lot
- Features: Lake/Pond, Library, Marina, Park, Public Transit, Rec./Commun.Centre
Details
- Parcel number: 201290008
Construction
Type & style
- Home type: Townhouse
- Property subtype: Townhouse
- Attached to another structure: Yes
Materials
- Brick, Stone
Condition
- New Construction
- New construction: Yes
Community & HOA
HOA
- Amenities included: Car Wash, Exercise Room, Guest Suites, Gym, Indoor Pool, Party Room/Meeting Room
- Services included: Common Elements Included, Building Insurance Included, Parking Included
- HOA fee: C$1,140 monthly
- HOA name: PSCC
Location
- Region: Mississauga
Financial & listing details
- Annual tax amount: C$8,715
- Date on market: 5/25/2026
RE/MAX HALLMARK REALTY LTD.
RE/MAX HALLMARK REALTY LTD.
By pressing Contact Agent, you agree that the real estate professional identified above may call/text you about your search, which may involve use of automated means and pre-recorded/artificial voices. You don't need to consent as a condition of buying any property, goods, or services. Message/data rates may apply. You also agree to our Terms of Use. Zillow does not endorse any real estate professionals. We may share information about your recent and future site activity with your agent to help them understand what you're looking for in a home.
Price history
Price history is unavailable.
Public tax history
Tax history is unavailable.
Climate risks
Neighborhood: Port Credit
Nearby schools
GreatSchools rating
No schools nearby
We couldn't find any schools near this home.
- C$640,0002,565.15 Square Feet10 B Benson Ave, Mississauga, ON L5H2P2Lot/Land

- C$740,0003,568.77 Square Feet10 C Benson Ave, Mississauga, ON L5H2P2Lot/Land

- C$1,300,0002,480.33 Square Feet10 Benson Ave #C, Mississauga, ON L5H2P2Lot/Land

- C$1,830,0005 bd5 ba2.7k sqft16B Benson Ave, Mississauga, ON L5H2P4Sold

- C$5,4004 bd4 ba-- sqft17 Harrison Ave, Mississauga, ON L5H2N8For Rent
- C$1,649,9005 bd2 ba-- sqft33 Benson Ave, Mississauga, ON L5H2P3For Sale
- C$2,100,0004 bd5 ba-- sqft29B Harrison Ave, Mississauga, ON L5H2N8For Sale
- C$2,2002 bd1 ba-- sqft215 Lakeshore Rd W #205, Mississauga, ON L5H0A7For Rent
Similar homes
- C$1,699,0003 bd4 ba-- sqft38 A Maple Ave N, Mississauga, ON L5H 2S1For Sale
 MLS ID #W13176120, RE/MAX ESCARPMENT REALTY INC.. TRREB
 - C$1,665,0004 bd4 ba-- sqft12 Saint Lawrence Dr E, Mississauga, ON L5G 4V1For Sale
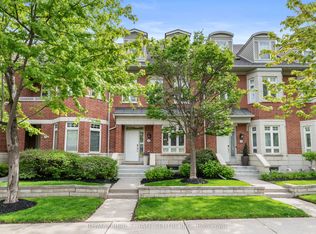 MLS ID #W13438676, RE/MAX REAL ESTATE CENTRE INC.. TRREB
 - C$1,520,8505 bd5 ba-- sqft1495 Thetford Ct, Mississauga, ON L5J 3N2For Sale
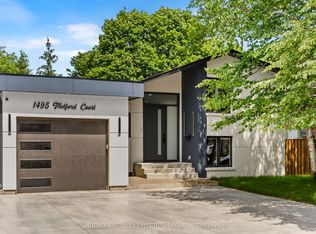 MLS ID #W13532308, RE/MAX REALTY ENTERPRISES INC.. TRREB
 - C$1,878,6006 bd5 ba-- sqft25 A Pine Ave N, Mississauga, ON L5H 2P9For Sale
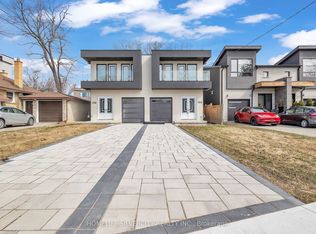 MLS ID #W13137416, HOMELIFE SILVERCITY REALTY INC.. TRREB
 - C$1,149,9003 bd3 ba-- sqft1195 Gooseberry Ln #301, Mississauga, ON L5G 0B7For SaleMLS ID #W13447168, ROYAL LEPAGE REAL ESTATE SERVICES LTD.. TRREB
- C$1,980,0005 bd6 ba-- sqft11 A Maple Ave N, Mississauga, ON L5H 2R9For SaleMLS ID #W13501566, SAM MCDADI REAL ESTATE INC.. TRREB
- C$1,489,0006 bd5 ba-- sqft2362 Bankside Dr, Mississauga, ON L5M 6E3For SaleMLS ID #W13428802, CENTURY 21 PRESIDENT REALTY INC.. TRREB
- C$799,0004 bd4 ba-- sqft833 Scollard Ct #123, Mississauga, ON L5V 2B4For SaleMLS ID #W13545400, ROYAL LEPAGE SIGNATURE REALTY. TRREB
- C$1,299,9994 bd4 ba-- sqft1329 Merton Rd, Oakville, ON L6M 5L7For SaleMLS ID #W13552146, HOMELIFE LANDMARK REALTY INC.. TRREB
- C$1,699,0005 bd6 ba-- sqft5315 Huntingfield Dr, Mississauga, ON L5R 2G2For SaleMLS ID #W13167164, REAL HOME CANADA REALTY INC.. TRREB
- C$1,225,0004 bd3 ba-- sqft71 Cormier Hts, Toronto, ON M8Z 0B6For SaleMLS ID #W13498032, RE/MAX GOLD REALTY INC.. TRREB
- C$1,190,0004 bd4 ba-- sqft311 Youngstown Ave, Mississauga, ON L4Z 2T6For SaleMLS ID #W13535958, RE/MAX IMPERIAL REALTY INC.. TRREB
- C$1,499,0006 bd3 ba-- sqft18 Torrington Dr, Toronto, ON M9C 3V5For SaleMLS ID #W13150326, RE/MAX WEST REALTY INC.. TRREB
- C$1,549,0003 bd2 ba-- sqft250 Lawrence Ave W #810, Toronto, ON M5M 1B2For SaleMLS ID #C13426412, FOREST HILL REAL ESTATE INC.. TRREB
- C$1,369,0006 bd4 ba-- sqft1547 Farmstead Dr E, Milton, ON L9E 0A6For SaleMLS ID #W13551508, RE/MAX GOLD REALTY INC.. TRREB
- C$1,599,0005 bd4 ba-- sqft2013 Rosemount Cres, Oakville, ON L6M 3P5For SaleMLS ID #W13535094, RE/MAX HALLMARK REALTY LTD.. TRREB
- C$998,8004 bd3 ba-- sqft150 Little Creek Rd #5, Mississauga, ON L5R 0E9For SaleMLS ID #W13410934, RE/MAX REAL ESTATE CENTRE INC.. TRREB
- C$924,8503 bd2 ba-- sqft1575 Lakeshore Rd W #Gr17, Mississauga, ON L5J 0B1For SaleMLS ID #W12767220, RE/MAX REALTY ENTERPRISES INC.. TRREB
- C$1,079,0004 bd3 ba-- sqft90 Little Creek Rd #4, Mississauga, ON L5R 0E9For SaleMLS ID #W12805588, RE/MAX HALLMARK REALTY LTD.. TRREB
- C$859,9003 bd3 ba-- sqft553 Gervais Ter, Milton, ON L9T 7R7For SaleMLS ID #W13545396, RE/MAX HALLMARK REALTY LTD.. TRREB
