WELCOME TO 40 SHADYWOOD RD., BRAMPTON LOCATED IN SOUGHT AFTER COMMUNITY OF SNELGROVE ON ~125! DEEP LOT IN FAMILY NEIGHBOURHOOD...RARE FIND ONE OF A KIND WITH 5 + 4 BEDROOMS' HOME FEATURES GREAT CURB APPEAL WITH MANICURED FRONT YARD LEADS TO GRAND WELCOMING FOYER WITH DOUBLE DOOR ENTRANCE... FORMAL LIVING ROOM AND FORMAL DINING GREAT FOR FAMILY GATHERINGS...BRIGHT AND SPACIOUS FAMILY ROOM WALKS OUT TO BEAUTIFUL WELL MAINTAINED PRIVATELY FENCED BACKYARD... LARGE EAT IN KITCHEN WITH BREAKFAST AREA WALKS OUT TO FAMILY SIZED DECK FOR SUMMER BBQs WITH FAMILY AND FRIENDS TO, GARDEN AREA WITH THE BALANCE OF GRASS FOR RELAXING MORNINGS AND EVENINGS PERFECT FOR OUTDOOR ENTERTAINMENT... HUGE DEN ON THE MAIN FLOOR CAN BE USED AS ENTERTAINMENT AREA/MEDIA ROOM/HOME OFFICE...5 GENEROUS SIZED BEDROOMS ON 2ND FLOOR FEATURES HUGE PRIMARY ROOM WITH WALK IN CLOSET, 5 PC ENSUITE AND LARGE SITTING AREA.. PROFESSIONALLY FINISHED BASEMENT WITH LARGE REC ROOM/ FULL KITCHEN WITH JACUZZI TUB/ FULL WASHROOM WITH JACUZZI AND 4 GENEROUS SIZED BEDROOMS PERFECT FOR LARGE FAMILY OR IN LAW SUITE OR GREAT FOR INDOOR ENTERTAINMENT WITH LOTS OF POTENTIAL...DOUBLE CAR GARAGE WITH 4 PARKING ON DRIVEWAY...READY TO MOVE IN WITH LOTS OF POTENTIAL CLOSE TO ALL AMENITIES SUCH AS RECREATION CENTRE, SHOPPING, PUBLIC TRANSIT, SCHOOLS, PARKS AND MUCH MORE...
For sale
C$1,289,999
40 Shadywood Rd, Brampton, ON L6Z 4M1
9beds
4baths
Single Family Residence
Built in ----
7,831 Square Feet Lot
$-- Zestimate®
C$--/sqft
C$-- HOA
What's special
Large sitting areaJacuzzi tubFull washroom with jacuzzi
- 1 day |
- 40 |
- 1 |
Zillow last checked:
Listing updated:
Listed by:
RE/MAX GOLD REALTY INC.
Source: TRREB,MLS®#: W13592384 Originating MLS®#: Toronto Regional Real Estate Board
Originating MLS®#: Toronto Regional Real Estate BoardFacts & features
Interior
Bedrooms & bathrooms
- Bedrooms: 9
- Bathrooms: 4
Bedroom
- Level: Basement
- Dimensions: 4.65 x 2.81
Bedroom
- Level: Basement
- Dimensions: 3.41 x 3.9
Bedroom
- Level: Basement
- Dimensions: 3.92 x 3.8
Bedroom 2
- Level: Second
- Dimensions: 4.56 x 3.71
Bedroom 3
- Level: Second
- Dimensions: 4.58 x 3.15
Bedroom 4
- Level: Second
- Dimensions: 4.27 x 3.65
Den
- Level: Main
- Dimensions: 3.66 x 3.2
Dining room
- Level: Main
- Dimensions: 4.57 x 3.31
Family room
- Level: Main
- Dimensions: 6.61 x 4.47
Kitchen
- Level: Main
- Dimensions: 3.71 x 3.6
Living room
- Level: Main
- Dimensions: 5.48 x 3.68
Recreation
- Level: Basement
- Dimensions: 7.85 x 6.31
Heating
- Forced Air, Gas
Cooling
- Central Air
Features
- None
- Basement: Finished
- Has fireplace: Yes
Interior area
- Living area range: 3500-5000 null
Video & virtual tour
Property
Parking
- Total spaces: 6
- Parking features: Garage
- Has garage: Yes
Features
- Stories: 2
- Pool features: None
Lot
- Size: 7,831 Square Feet
Details
- Parcel number: 142400121
Construction
Type & style
- Home type: SingleFamily
- Property subtype: Single Family Residence
Materials
- Brick
- Foundation: Poured Concrete
- Roof: Unknown
Utilities & green energy
- Sewer: Sewer
Community & HOA
Location
- Region: Brampton
Financial & listing details
- Annual tax amount: C$8,585
- Date on market: 7/22/2026
RE/MAX GOLD REALTY INC.
RE/MAX GOLD REALTY INC.
By pressing Contact Agent, you agree that the real estate professional identified above may call/text you about your search, which may involve use of automated means and pre-recorded/artificial voices. You don't need to consent as a condition of buying any property, goods, or services. Message/data rates may apply. You also agree to our Terms of Use. Zillow does not endorse any real estate professionals. We may share information about your recent and future site activity with your agent to help them understand what you're looking for in a home.
Price history
Price history is unavailable.
Public tax history
Tax history is unavailable.
Climate risks
Neighborhood: Heart Lake West
Nearby schools
GreatSchools rating
No schools nearby
We couldn't find any schools near this home.
- C$1,986,0005 bd5 ba-- sqft36 Shadywood Rd, Brampton, ON L6Z4M1For Sale

- C$1,489,1007 bd5 ba-- sqft28 Ridelle Ct, Brampton, ON L6Z4M2For Sale

- C$--1 bd1 ba825 sqft25 Shadywood Rd #0, Brampton, ON L6Z4M5Off Market

- C$1,349,0005 bd4 ba-- sqft22 Strangway Ct, Brampton, ON L6Z4L4For Sale
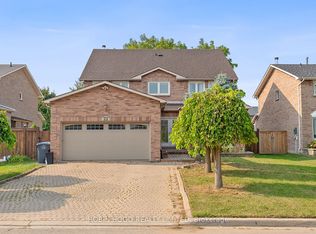
- C$1,149,0006 bd4 ba-- sqft14 Shadywood Rd, Brampton, ON L6Z4M6For Sale
- C$1,299,0005 bd4 ba-- sqft16 Stowe Ct, Brampton, ON L6Z4C5For Sale
- C$1,155,0005 bd4 ba2.6k sqft13 Petworth Rd, Brampton, ON L6Z4C5Sold
- C$769,9005 bd3 ba-- sqft8 Holgate Ct, Brampton, ON L6Z1S1For Sale
Similar homes
- C$1,489,1007 bd5 ba-- sqft28 Ridelle Ct, Brampton, ON L6Z 4M2For SaleMLS ID #W13558348, RE/MAX EXCELLENCE REAL ESTATE. TRREB
- C$1,149,0006 bd4 ba-- sqft14 Shadywood Rd, Brampton, ON L6Z 4M6For Sale
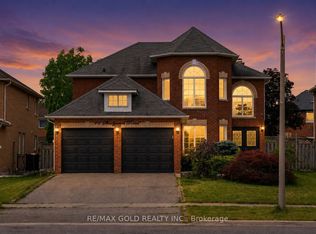 MLS ID #W13546208, RE/MAX GOLD REALTY INC.. TRREB
 - C$1,269,9006 bd3 ba-- sqft31 Saint Hubert Dr, Brampton, ON L6P 1W1For Sale
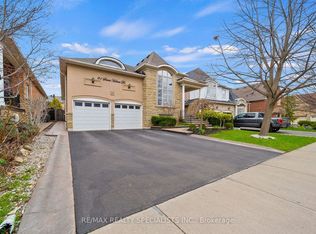 MLS ID #W13599064, RE/MAX REALTY SPECIALISTS INC.. TRREB
 - C$1,199,9907 bd5 ba-- sqft20 Sparhill St, Brampton, ON L6R 0P1For Sale
 MLS ID #W13584800, RE/MAX REAL ESTATE CENTRE INC.. TRREB
 - C$1,299,0006 bd5 ba-- sqft14 Baybrook Rd, Brampton, ON L7A 1M1For SaleMLS ID #W13530494, CENTURY 21 PRESIDENT REALTY INC.. TRREB
- C$1,199,9007 bd4 ba-- sqft8 Bayridge Dr, Brampton, ON L6P 2H8For SaleMLS ID #W13589210, RE/MAX GOLD REALTY INC.. TRREB
- C$1,399,0006 bd3 ba-- sqft3377 Mayfield Rd, Brampton, ON L6Z 0A2For SaleMLS ID #W13527486, TEAM PANAG REAL ESTATE INC.. TRREB
- C$1,099,0006 bd4 ba-- sqft14 Cairnmore Ct, Brampton, ON L6Z 1T6For SaleMLS ID #W13544516, RE/MAX GOLD REALTY INC.. TRREB
- C$1,249,9908 bd6 ba-- sqft1 Crown Victoria Dr, Brampton, ON L7A 3A2For SaleMLS ID #W13546110, CENTURY 21 PRESIDENT REALTY INC.. TRREB
- C$1,479,9007 bd4 ba-- sqft2 Whitmore Ct, Brampton, ON L6Z 2A5For SaleMLS ID #W13099174, RE/MAX REALTY SERVICES INC.. TRREB
- C$1,229,0008 bd5 ba-- sqft43 El Camino Way, Brampton, ON L7A 3C4For SaleMLS ID #W13545864, RE/MAX METROPOLIS REALTY. TRREB
- C$1,700,0008 bd8 ba-- sqft6 Ayrshire Ct, Brampton, ON L6Z 0G6For SaleMLS ID #W13551368, RE/MAX GOLD REALTY INC.. TRREB
- C$1,288,0008 bd6 ba-- sqft141 Whitwell Dr, Brampton, ON L6P 1L2For SaleMLS ID #W13546232, RE/MAX GOLD REALTY INC.. TRREB
- C$1,249,9006 bd4 ba-- sqft79 Cedarholme Ave, Caledon, ON L7C 3T2For SaleMLS ID #W13552884, RE/MAX REALTY SERVICES INC.. TRREB
- C$1,149,9006 bd5 ba-- sqft24 Whitehouse Cres, Brampton, ON L6P 1M2For SaleMLS ID #W13593840, RE/MAX GOLD REALTY INC.. TRREB
- C$1,239,9007 bd5 ba-- sqft66 Puffin Cres, Brampton, ON L6R 4C3For SaleMLS ID #W13552208, RE/MAX GOLD REALTY INC.. TRREB
- C$1,399,9008 bd5 ba-- sqft17 Tysonville Cir, Brampton, ON L7A 4A6For SaleMLS ID #W13549634, RE/MAX REALTY SPECIALISTS INC.. TRREB
- C$1,269,9006 bd4 ba-- sqft18 Hartwell Gate, Brampton, ON L6R 2V3For SaleMLS ID #W13460974, HOMELIFE/MIRACLE REALTY LTD. TRREB
- C$1,299,9006 bd4 ba-- sqft26 Maybeck Dr, Brampton, ON L6X 0Z1For SaleMLS ID #W13479086, RE/MAX PREMIER INC.. TRREB
- C$1,199,0006 bd4 ba-- sqft14 Gatesgill St, Brampton, ON L6X 3S4For SaleMLS ID #W13490610, RE/MAX REALTY SERVICES INC.. TRREB
