Rarely offered, this impressive 4+2 bedroom, 4 bathroom multi-level home offers a unique opportunity to own a spacious property in one of Brampton's most established and desirable communities. Situated on a large pie-shaped lot at the end of a quiet cul-de-sac, this residence delivers over 4,000 sq. ft. of finished living space designed to accommodate large or growing families with ease. Upstairs, the generously sized bedrooms offer comfort and privacy for the whole family. The lower levels add incredible flexibility with two large recreation spaces ideal for a games room, home office, gym, media lounge, or additional guest accommodations. A bright and spacious entryway welcomes you into a functional layout featuring expansive principal rooms and versatile living areas throughout. The oversized eat-in kitchen flows seamlessly into the sunken family room, where a wood-burning fireplace and walk-out to the backyard create a warm and inviting atmosphere. Separate living and dining areas provide the perfect backdrop for entertaining guests and hosting memorable gatherings. Step outside and discover a private backyard escape complete with a heated in-ground pool, mature landscaping, fruit trees, and plenty of room for outdoor dining, entertaining, and family enjoyment. A double-car garage with interior access and direct entry to the backyard adds everyday convenience. Located close to excellent schools, parks, shopping, recreation facilities, major highways, and transit options, this property combines exceptional space and a premium location. Whether you're looking to move in and enjoy immediately or renovate and customize to suit your personal style, this property presents outstanding value and unlimited potential in a prestigious family-friendly community. A one-of-a-kind place to call home where lasting memories are waiting to be made. Don't miss this rare opportunity to own a home with space, character, and endless potential in an unbeatable location.
For sale
C$1,099,000
14 Cairnmore Ct, Brampton, ON L6Z 1T6
6beds
4baths
Single Family Residence
Built in ----
7,950 Square Feet Lot
$-- Zestimate®
C$--/sqft
C$-- HOA
What's special
- 8 days |
- 10 |
- 2 |
Zillow last checked:
Listing updated:
Listed by:
RE/MAX GOLD REALTY INC.
Source: TRREB,MLS®#: W13544516 Originating MLS®#: Toronto Regional Real Estate Board
Originating MLS®#: Toronto Regional Real Estate BoardFacts & features
Interior
Bedrooms & bathrooms
- Bedrooms: 6
- Bathrooms: 4
Primary bedroom
- Level: Upper
- Dimensions: 4.29 x 3.78
Bedroom
- Level: Lower
- Dimensions: 4.34 x 3.56
Bedroom 3
- Level: Upper
- Dimensions: 3.3 x 2.97
Bathroom
- Level: Upper
- Dimensions: 1 x 1
Dining room
- Level: Main
- Dimensions: 3.89 x 3.3
Family room
- Level: Main
- Dimensions: 5.44 x 3.66
Kitchen
- Level: Main
- Dimensions: 5.87 x 3.35
Laundry
- Level: Lower
- Dimensions: 1 x 1
Library
- Level: Main
- Dimensions: 5.49 x 3.63
Recreation
- Level: Lower
- Dimensions: 7.77 x 3.15
Recreation
- Level: Basement
- Dimensions: 5.82 x 4.06
Heating
- Forced Air, Gas
Cooling
- Central Air
Features
- Other
- Basement: Finished
- Has fireplace: Yes
Interior area
- Living area range: 2000-2500 null
Property
Parking
- Total spaces: 6
- Parking features: Available
- Has garage: Yes
Features
- Has private pool: Yes
- Pool features: In Ground
Lot
- Size: 7,950 Square Feet
Details
- Parcel number: 142370027
Construction
Type & style
- Home type: SingleFamily
- Property subtype: Single Family Residence
Materials
- Brick
- Foundation: Poured Concrete
- Roof: Asphalt Shingle
Utilities & green energy
- Sewer: Sewer
Community & HOA
Location
- Region: Brampton
Financial & listing details
- Annual tax amount: C$8,825
- Date on market: 7/9/2026
RE/MAX GOLD REALTY INC.
RE/MAX GOLD REALTY INC.
By pressing Contact Agent, you agree that the real estate professional identified above may call/text you about your search, which may involve use of automated means and pre-recorded/artificial voices. You don't need to consent as a condition of buying any property, goods, or services. Message/data rates may apply. You also agree to our Terms of Use. Zillow does not endorse any real estate professionals. We may share information about your recent and future site activity with your agent to help them understand what you're looking for in a home.
Price history
Price history is unavailable.
Public tax history
Tax history is unavailable.
Climate risks
Neighborhood: Snelgrove
Nearby schools
GreatSchools rating
No schools nearby
We couldn't find any schools near this home.
- C$1,310,0006 bd5 ba2k sqft40 Boreham Cir, Brampton, ON L6Z1T4Sold
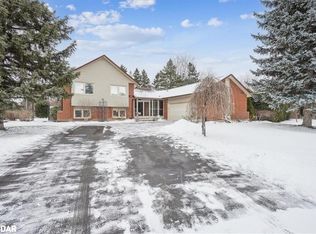
- C$1,219,0005 bd4 ba-- sqft40 Cairnmore Ct, Brampton, ON L6Z1T6For Sale
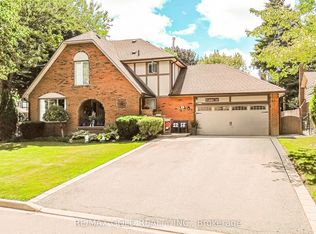
- C$--4 bd3 ba-- sqft13 Axminster Rd, Brampton, ON L6Z1S8Off Market
- C$1,199,9995 bd4 ba-- sqft20 Hacienda Ct, Brampton, ON L6Z3J1For Sale

- C$1,400,0005 bd4 ba2.4k sqft20 Iris Cres, Brampton, ON L6Z3H7Sold
- C$1,990,0007 bd4 ba-- sqft503 Conservation Dr, Brampton, ON L6Z0C2For Sale
- C$---- bd-- ba-- sqft20 Mintwood Ct, Brampton, ON L6Z3K2Off Market
- C$1,490,0004 bd4 ba-- sqft8 Chalmers Ct, Brampton, ON L6Z3G9For Sale
Similar homes
- C$1,099,0006 bd4 ba-- sqft409 Fernforest Dr, Brampton, ON L6R 3B6For Sale
 MLS ID #W13574210, RE/MAX GOLD REALTY INC.. TRREB
 - C$1,149,0006 bd4 ba-- sqft14 Shadywood Rd, Brampton, ON L6Z 4M6For Sale
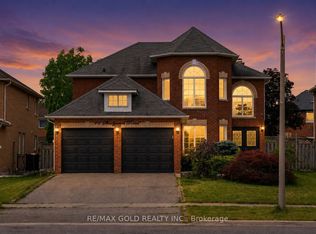 MLS ID #W13546208, RE/MAX GOLD REALTY INC.. TRREB
 - C$1,090,0004 bd4 ba-- sqft34 Granby Ct, Brampton, ON L6S 5K1For Sale
 MLS ID #W13561190, RE/MAX REALTY SERVICES INC.. TRREB
 - C$1,049,0006 bd4 ba-- sqft104 Sunny Meadow Blvd, Brampton, ON L6R 1X5For Sale
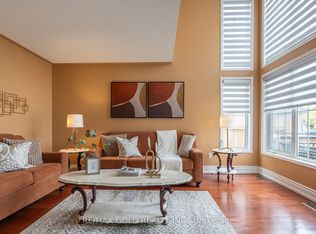 MLS ID #W13542784, RE/MAX GOLD REALTY INC.. TRREB
 - C$899,9006 bd4 ba-- sqft26 Sunforest Dr, Brampton, ON L6Z 2Z1For SaleMLS ID #W13557946, RE/MAX REALTY SERVICES INC.. TRREB
- C$1,179,0005 bd4 ba-- sqft122 Barr Cres, Brampton, ON L6Z 3C8For SaleMLS ID #W13155662, RE/MAX GOLD REALTY INC.. TRREB
- C$1,190,0006 bd4 ba-- sqft64 Prue Ct, Brampton, ON L6P 1P8For SaleMLS ID #W13534652, RE/MAX GOLD REALTY INC.. TRREB
- C$988,0004 bd4 ba-- sqft12 Fitzgibson St, Brampton, ON L6Y 5Y5For SaleMLS ID #W13576144, RE/MAX SKYWAY REALTY INC.. TRREB
- C$1,199,0007 bd6 ba-- sqft37 Lord Simcoe Dr, Brampton, ON L6S 5H4For SaleMLS ID #W13526012, RE/MAX GOLD REALTY INC.. TRREB
- C$1,079,9995 bd5 ba-- sqft23 Pathmaster Rd, Brampton, ON L6P 2G8For SaleMLS ID #W13552896, RE/MAX GOLD REALTY INC.. TRREB
- C$1,099,0004 bd4 ba-- sqft120 Miracle Trl, Brampton, ON L7A 0Y8For SaleMLS ID #W13235370, RE/MAX GOLD REALTY INC.. TRREB
- C$1,049,0006 bd4 ba-- sqft17 Dovesong Dr, Brampton, ON L6R 1V9For SaleMLS ID #W13058624, RE/MAX GOLD REALTY INC.. TRREB
- C$1,157,0005 bd4 ba-- sqft23 Newbury Cres, Brampton, ON L6S 5M3For SaleMLS ID #W13425514, RE/MAX REALTY SERVICES INC.. TRREB
- C$1,065,0006 bd4 ba-- sqft20 Tatra Cres, Brampton, ON L6Y 0K5For SaleMLS ID #W13524284, RE/MAX GOLD REALTY INC.. TRREB
- C$999,5005 bd4 ba-- sqft40 Dunure Cres, Brampton, ON L7A 2Y6For SaleMLS ID #W13521074, RE/MAX GOLD REALTY INC.. TRREB
- C$999,9995 bd4 ba-- sqft91 Sewells Ln, Brampton, ON L7A 2Z8For SaleMLS ID #W13217690, RE/MAX GOLD REALTY INC.. TRREB
- C$1,069,0004 bd4 ba-- sqft261 Mountainash Rd, Brampton, ON L6R 3M3For SaleMLS ID #W13458140, RE/MAX GOLD REALTY INC.. TRREB
- C$999,9006 bd4 ba-- sqft31 Ravenscliffe Ct, Brampton, ON L6X 4N8For SaleMLS ID #W13213780, RE/MAX GOLD REALTY INC.. TRREB
- C$1,299,9006 bd5 ba-- sqft74 Avalanche Cres, Brampton, ON L6P 1L8For SaleMLS ID #W13541268, RE/MAX GOLD REALTY INC.. TRREB
- C$949,9005 bd4 ba-- sqft153 Cordgrass Cres, Brampton, ON L6R 2A1For SaleMLS ID #W13450538, RE/MAX GOLD REALTY INC.. TRREB
