Welcome home to 40 Cairnmore Court Tucked away on a quiet court in the beautiful Park Lane Estates, this lovingly cared-for 5-level side split sits on a gorgeous 84' x 102' corner lot. Step outside, and it feels like your own private resort. Mature trees, blooming perennial gardens, and a fully fenced backyard surround a sparkling 16' x 30' in-ground pool, cozy hot tub, pergola, and pool house with changing room. Add the roll-out awning and two gated entrances, and you've got the perfect spot for summer BBQs, morning coffee, or quiet evenings under the stars. Garage access makes it easy to come and go from both the home and backyard. Inside, you'll feel the warmth right away. Fresh neutral paint throughout from 2025/2026, gleaming hardwood floors, and lots of natural light. The spacious kitchen with granite counters, big island, and under-cabinet lighting is made for family dinners and late-night chats. You'll also find a bright living room, separate dining room, and a spacious family room to spread out in. Main floor laundry adds everyday convenience.Downstairs, the finished basement gives you room to grow: a home office, recreation area, 3-piece bath, relaxing sauna, and tons of storage. With an oversized 2-car garage with overhead storage, plus room to park 8 vehicles, and being steps from Etobicoke Creek Trail, parks, transit, and Hwy 410, this home balances peace and convenience perfectly.
For sale
C$1,219,000
40 Cairnmore Ct, Brampton, ON L6Z 1T6
5beds
4baths
Single Family Residence
Built in ----
8,573 Square Feet Lot
$-- Zestimate®
C$--/sqft
C$-- HOA
What's special
Mature treesBlooming perennial gardensFully fenced backyardCozy hot tubRoll-out awningTwo gated entrancesFresh neutral paint throughout
- 3 days |
- 33 |
- 0 |
Zillow last checked:
Listing updated:
Listed by:
RE/MAX GOLD REALTY INC.
Source: TRREB,MLS®#: W13570696 Originating MLS®#: Toronto Regional Real Estate Board
Originating MLS®#: Toronto Regional Real Estate BoardFacts & features
Interior
Bedrooms & bathrooms
- Bedrooms: 5
- Bathrooms: 4
Primary bedroom
- Level: Second
- Dimensions: 4.93 x 3.78
Bedroom 2
- Level: Second
- Dimensions: 4.42 x 3.05
Bedroom 3
- Level: Second
- Dimensions: 3.52 x 3.17
Bedroom 4
- Level: Second
- Dimensions: 3.47 x 3.05
Dining room
- Level: Main
- Dimensions: 3.66 x 3.35
Family room
- Level: Upper
- Dimensions: 5.38 x 3.66
Kitchen
- Level: Main
- Dimensions: 4.95 x 3.66
Laundry
- Level: Main
- Dimensions: 3.2 x 2.48
Living room
- Level: Main
- Dimensions: 5.49 x 3.66
Office
- Level: Lower
- Dimensions: 3.45 x 5
Recreation
- Level: Basement
- Dimensions: 7.92 x 5.79
Heating
- Forced Air, Gas
Cooling
- Central Air
Features
- Other
- Basement: Finished
- Has fireplace: Yes
Interior area
- Living area range: 2000-2500 null
Video & virtual tour
Property
Parking
- Total spaces: 8
- Parking features: Garage
- Has garage: Yes
Features
- Pool features: None
Lot
- Size: 8,573 Square Feet
Details
- Parcel number: 142370014
Construction
Type & style
- Home type: SingleFamily
- Property subtype: Single Family Residence
Materials
- Brick
- Foundation: Unknown
- Roof: Unknown
Utilities & green energy
- Sewer: Sewer
Community & HOA
Location
- Region: Brampton
Financial & listing details
- Annual tax amount: C$8,008
- Date on market: 7/16/2026
RE/MAX GOLD REALTY INC.
RE/MAX GOLD REALTY INC.
By pressing Contact Agent, you agree that the real estate professional identified above may call/text you about your search, which may involve use of automated means and pre-recorded/artificial voices. You don't need to consent as a condition of buying any property, goods, or services. Message/data rates may apply. You also agree to our Terms of Use. Zillow does not endorse any real estate professionals. We may share information about your recent and future site activity with your agent to help them understand what you're looking for in a home.
Price history
Price history is unavailable.
Public tax history
Tax history is unavailable.
Climate risks
Neighborhood: Snelgrove
Nearby schools
GreatSchools rating
No schools nearby
We couldn't find any schools near this home.
- C$1,099,0006 bd4 ba-- sqft14 Cairnmore Ct, Brampton, ON L6Z1T6For Sale

- C$--4 bd3 ba-- sqft13 Axminster Rd, Brampton, ON L6Z1S8Off Market
- C$1,310,0006 bd5 ba2k sqft40 Boreham Cir, Brampton, ON L6Z1T4Sold
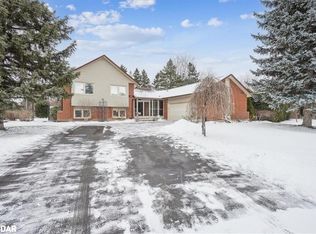
- C$1,199,9995 bd4 ba-- sqft20 Hacienda Ct, Brampton, ON L6Z3J1For Sale

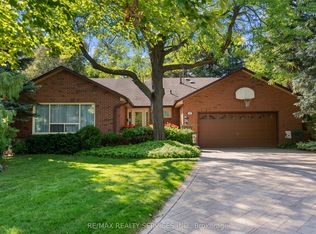
- C$1,199,0006 bd4 ba-- sqft22 Oldham Cres, Brampton, ON L6Z1W3For Sale
- C$1,400,0005 bd4 ba2.4k sqft20 Iris Cres, Brampton, ON L6Z3H7Sold
- C$1,990,0007 bd4 ba-- sqft503 Conservation Dr, Brampton, ON L6Z0C2For Sale
- C$1,499,9996 bd4 ba-- sqft8 Enchanted Ct, Brampton, ON L6Z3M9For Sale
Similar homes
- C$1,099,0006 bd4 ba-- sqft14 Cairnmore Ct, Brampton, ON L6Z 1T6For SaleMLS ID #W13544516, RE/MAX GOLD REALTY INC.. TRREB
- C$1,199,0006 bd4 ba-- sqft22 Oldham Cres, Brampton, ON L6Z 1W3For Sale
 MLS ID #W13540442, RE/MAX REALTY SERVICES INC.. TRREB
 - C$1,199,9995 bd4 ba-- sqft20 Hacienda Ct, Brampton, ON L6Z 3J1For SaleMLS ID #W13505400, TEAM PANAG REAL ESTATE INC.. TRREB
- C$1,499,9996 bd4 ba-- sqft8 Enchanted Ct, Brampton, ON L6Z 3M9For Sale
 MLS ID #W13579260, TEAM PANAG REAL ESTATE INC.. TRREB
 - C$1,099,9994 bd3 ba-- sqft68 Game Creek Cres, Brampton, ON L7A 0K3For SaleMLS ID #W13578958, Royal LePage Meadowtowne Realty Inc., Brokerage. TRREB
- C$1,499,0005 bd6 ba-- sqft40 Kenpark Ave, Brampton, ON L6Z 3R5For SaleMLS ID #W13572708, RE/MAX GOLD REALTY INC.. TRREB
- C$1,149,0007 bd7 ba-- sqft247 Cresthaven Rd, Brampton, ON L7A 1K8For SaleMLS ID #W13564142, CENTURY 21 PROPERTY ZONE REALTY INC.. TRREB
- C$1,249,9006 bd4 ba-- sqft79 Cedarholme Ave, Caledon, ON L7C 3T2For SaleMLS ID #W13552884, RE/MAX REALTY SERVICES INC.. TRREB
- C$1,149,0006 bd4 ba-- sqft14 Shadywood Rd, Brampton, ON L6Z 4M6For SaleMLS ID #W13546208, RE/MAX GOLD REALTY INC.. TRREB
- C$1,399,0006 bd3 ba-- sqft3377 Mayfield Rd, Brampton, ON L6Z 0A2For SaleMLS ID #W13527486, TEAM PANAG REAL ESTATE INC.. TRREB
- C$1,099,9005 bd4 ba-- sqft33 Hillpath Cres, Brampton, ON L6Z 4T7For SaleMLS ID #W13533900, ALEKSIC REALTY INC.. TRREB
- C$969,8803 bd4 ba-- sqft14 Palermo Ct, Brampton, ON L6Z 3G1For SaleMLS ID #W13570462, SAM MCDADI REAL ESTATE INC.. TRREB
- C$1,198,0008 bd6 ba-- sqft80 Ryegrass Cres, Brampton, ON L7A 3J9For SaleMLS ID #W13540714, RE/MAX METROPOLIS REALTY. TRREB
- C$1,015,0007 bd5 ba-- sqft75 Iron Block Dr, Brampton, ON L7A 0J1For SaleMLS ID #W13577792, PROPERTY.CA INC.. TRREB
- C$1,199,0005 bd4 ba-- sqft73 Hutton Cres, Caledon, ON L7C 1A7For SaleMLS ID #W13533350, CENTURY 21 HERITAGE GROUP LTD.. TRREB
- C$1,489,1007 bd5 ba-- sqft28 Ridelle Ct, Brampton, ON L6Z 4M2For SaleMLS ID #W13558348, RE/MAX EXCELLENCE REAL ESTATE. TRREB
- C$1,129,9006 bd4 ba-- sqft486 Van Kirk Dr, Brampton, ON L7A 0M8For SaleMLS ID #W13553456, CENTURY 21 PROPERTY ZONE REALTY INC.. TRREB
- C$899,0005 bd4 ba-- sqft10 Sweet Briar Ln, Brampton, ON L6Z 4V3For SaleMLS ID #W13556406, RE/MAX REALTY SPECIALISTS INC.. TRREB
- C$1,125,0005 bd3 ba-- sqft7 Banington Cres, Brampton, ON L7A 1G4For SaleMLS ID #W13526360, RE/MAX REALTY SPECIALISTS INC.. TRREB
- C$1,299,0005 bd4 ba-- sqft16 Stowe Ct, Brampton, ON L6Z 4C5For SaleMLS ID #W13068810, CARRIAGE HOUSE REALTY CORP.. TRREB
