Welcome to this stunning approximately 2,200 sq. ft. detached home offering the perfect blend of style, comfort, and functionality! This beautifully maintained, carpet-free home features 4spacious bedrooms and a thoughtfully designed floor plan ideal for modern family living.The main level boasts elegant formal living and dining rooms, a bright and spacious kitchen overlooking the family living area, a convenient main-floor laundry room, and a mudroom with direct access to the garage. An impressive oak staircase adds timeless charm and sophistication. Upstairs, the generous primary suite offers a walk-in closet and a private ensuite, while the additional bedrooms provide ample space for the whole family. The professionally finished basement expands your living space with an additional bedroom, a den, and a large recreation room-perfect for extended family, a home office, a gym, or entertaining guests. Enjoy the privacy of no homes backing onto the property, creating a peaceful backyard retreat. Ideally located close to top-rated schools, parks, shopping plazas, public transit, and all essential amenities, this exceptional home offers convenience and an outstanding lifestyle in a highly sought-after neighborhood.
For sale
C$899,000
10 Sweet Briar Ln, Brampton, ON L6Z 4V3
5beds
4baths
Single Family Residence
Built in ----
3,521 Square Feet Lot
$-- Zestimate®
C$--/sqft
C$-- HOA
What's special
Carpet-free homeThoughtfully designed floor planConvenient main-floor laundry room
- 1 day |
- 14 |
- 3 |
Zillow last checked:
Listing updated:
Listed by:
RE/MAX REALTY SPECIALISTS INC.
Source: TRREB,MLS®#: W13556406 Originating MLS®#: Toronto Regional Real Estate Board
Originating MLS®#: Toronto Regional Real Estate BoardFacts & features
Interior
Bedrooms & bathrooms
- Bedrooms: 5
- Bathrooms: 4
Primary bedroom
- Level: Second
- Dimensions: 5.36 x 4.52
Bedroom 2
- Level: Second
- Dimensions: 3.33 x 3.33
Bedroom 3
- Level: Second
- Dimensions: 3.93 x 3.32
Bedroom 4
- Level: Second
- Dimensions: 3.78 x 2.88
Bedroom 4
- Level: Basement
- Dimensions: 3.39 x 4.56
Breakfast
- Level: Ground
- Dimensions: 4.47 x 3.46
Den
- Level: Basement
- Dimensions: 3.72 x 5.16
Dining room
- Level: Ground
- Dimensions: 2.73 x 3.95
Family room
- Level: Ground
- Dimensions: 3.96 x 3.33
Kitchen
- Level: Ground
- Dimensions: 4.47 x 3.46
Living room
- Level: Ground
- Dimensions: 3.82 x 3.67
Recreation
- Level: Basement
- Dimensions: 6.99 x 5.1
Heating
- Forced Air, Gas
Cooling
- Central Air
Features
- Flooring: Carpet Free
- Basement: Finished
- Has fireplace: No
Interior area
- Living area range: 2000-2500 null
Video & virtual tour
Property
Parking
- Total spaces: 4
- Parking features: Garage
- Has garage: Yes
Features
- Stories: 2
- Pool features: None
Lot
- Size: 3,521 Square Feet
- Features: Arts Centre, Library, Park, Public Transit, School
Details
- Parcel number: 142350889
Construction
Type & style
- Home type: SingleFamily
- Property subtype: Single Family Residence
Materials
- Brick
- Foundation: Poured Concrete
- Roof: Asphalt Rolled
Utilities & green energy
- Sewer: Sewer
Community & HOA
Location
- Region: Brampton
Financial & listing details
- Annual tax amount: C$6,435
- Date on market: 7/13/2026
RE/MAX REALTY SPECIALISTS INC.
RE/MAX REALTY SPECIALISTS INC.
By pressing Contact Agent, you agree that the real estate professional identified above may call/text you about your search, which may involve use of automated means and pre-recorded/artificial voices. You don't need to consent as a condition of buying any property, goods, or services. Message/data rates may apply. You also agree to our Terms of Use. Zillow does not endorse any real estate professionals. We may share information about your recent and future site activity with your agent to help them understand what you're looking for in a home.
Price history
Price history is unavailable.
Public tax history
Tax history is unavailable.
Climate risks
Neighborhood: Snelgrove
Nearby schools
GreatSchools rating
No schools nearby
We couldn't find any schools near this home.
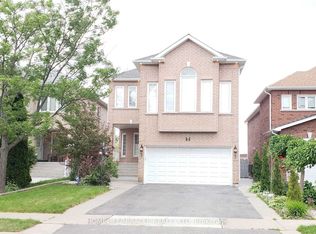
- C$1,7003 bd1 ba-- sqft6 Sweet Briar Ln #BASEMENT, Brampton, ON L6Z4V3For Rent
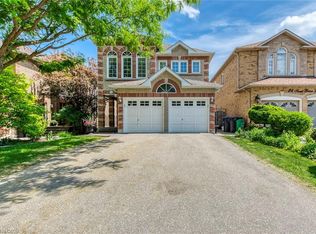
- C$873,5004 bd3 ba1.8k sqft22 Sweet Briar Ln, Brampton, ON L6Z4V3Sold
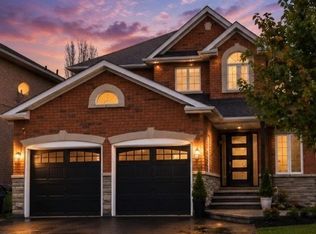
- C$1,099,9005 bd4 ba-- sqft33 Hillpath Cres, Brampton, ON L6Z4T7For Sale
- C$1,999,9905 bd2 ba-- sqft12112 Hurontario St, Brampton, ON L7A1E6For Sale
- C$1,999,9904 bd2 ba-- sqft12104 Hurontario St, Brampton, ON L7A1E6For Sale
- C$999,9004 bd3 ba-- sqft43 Donherb Cres, Brampton, ON L7C1E4For Sale
- C$959,9004 bd3 ba-- sqft28 Donherb Cres, Brampton, ON L7C1E4For Sale
- C$--2 bd1 ba800 sqft1 Lightheart Dr #2, Caledon, ON L7C1E5Off Market
Similar homes
- C$899,9994 bd4 ba-- sqft17 National Cres, Brampton, ON L7A 1H1For Sale
 MLS ID #W13550256, RE/MAX REALTY SERVICES INC.. TRREB
 - C$959,9995 bd4 ba-- sqft8 Safari Ct, Brampton, ON L7A 1G8For Sale
 MLS ID #W13554080, RE/MAX REALTY SERVICES INC.. TRREB
 - C$899,9995 bd4 ba-- sqft38 Callalily Rd, Brampton, ON L7A 0M2For Sale
 MLS ID #W13546322, CENTURY 21 PROPERTY ZONE REALTY INC.. TRREB
 - C$899,0003 bd4 ba-- sqft32 Faithknight Ct, Brampton, ON L7A 1H9For Sale
 MLS ID #W13556400, RE/MAX Four Seasons Realty Limited. TRREB
 - C$882,0004 bd3 ba-- sqft8 Amaranth Cres, Brampton, ON L7A 0L7For SaleMLS ID #W13545268, CENTURY 21 PROPERTY ZONE REALTY INC.. TRREB
- C$948,8994 bd3 ba-- sqft4 Accent Cir, Brampton, ON L7A 0L2For SaleMLS ID #W13547954, CENTURY 21 HERITAGE GROUP LTD.. TRREB
- C$1,099,9005 bd4 ba-- sqft33 Hillpath Cres, Brampton, ON L6Z 4T7For SaleMLS ID #W13533900, ALEKSIC REALTY INC.. TRREB
- C$889,2004 bd4 ba-- sqft10 Milkweed Cres, Brampton, ON L7A 1T8For SaleMLS ID #W13526814, HOMELIFE/RESPONSE REALTY INC.. TRREB
- C$929,9006 bd4 ba-- sqft6 Creekwood Dr, Brampton, ON L7A 1G6For SaleMLS ID #W13488704, RE/MAX REALTY SERVICES INC.. TRREB
- C$1,129,9006 bd4 ba-- sqft486 Van Kirk Dr, Brampton, ON L7A 0M8For SaleMLS ID #W13553456, CENTURY 21 PROPERTY ZONE REALTY INC.. TRREB
- C$799,9993 bd4 ba-- sqft54 Bramoak Cres, Brampton, ON L7A 1T6For SaleMLS ID #W13552750, RE/MAX OPTIMUM REALTY. TRREB
- C$889,9004 bd1 ba-- sqft51 Royal Valley Dr, Caledon, ON L7C 1A9For SaleMLS ID #W13499810, CENTURY 21 REGAL REALTY INC.. TRREB
- C$899,0005 bd4 ba-- sqft67 Baffin Cres, Brampton, ON L7A 4L1For SaleMLS ID #W13434046, RE/MAX REALTY SPECIALISTS INC.. TRREB
- C$1,099,0006 bd4 ba-- sqft14 Cairnmore Ct, Brampton, ON L6Z 1T6For SaleMLS ID #W13544516, RE/MAX GOLD REALTY INC.. TRREB
- C$1,149,0007 bd7 ba-- sqft247 Cresthaven Rd, Brampton, ON L7A 1K8For SaleMLS ID #W13564142, CENTURY 21 PROPERTY ZONE REALTY INC.. TRREB
- C$865,0004 bd4 ba-- sqft112 Amaranth Cres, Brampton, ON L7A 0L5For SaleMLS ID #W13444648, RE/MAX REALTY SERVICES INC.. TRREB
- C$1,249,9006 bd4 ba-- sqft79 Cedarholme Ave, Caledon, ON L7C 3T2For SaleMLS ID #W13552884, RE/MAX REALTY SERVICES INC.. TRREB
- C$669,0004 bd2 ba-- sqft41 Milkweed Cres, Brampton, ON L7A 2G5For SaleMLS ID #W13564076, HOMELIFE/MIRACLE REALTY LTD. TRREB
- C$959,9004 bd3 ba-- sqft28 Donherb Cres, Brampton, ON L7C 1E4For SaleMLS ID #W13160474, RE/MAX MILLENNIUM REAL ESTATE. TRREB
- C$899,9003 bd4 ba-- sqft26 Del Grappa St, Caledon, ON L7C 4L2New ConstructionMLS ID #W13526398, RE/MAX GOLD REALTY INC.. TRREB
