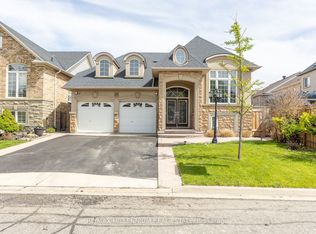
Welcome to this beautifully upgraded "Bungalow" in a sought-after Caledon neighborhood! The main floor offers a bright and modern living space featuring stylish laminate flooring, elegant iron pickets on the staircase, pot lights, and California shutters throughout. The upgraded kitchen is designed for both function and style, showcasing quality cabinetry, granite countertops, stainless steel appliances (fridge, stove, rangehood, dishwasher), and a convenient pantry, while the adjoining breakfast/family area features ceramic flooring, pot lights, and a walk-out to a private wooden deck-perfect for entertaining or relaxing outdoors. The exterior is equally impressive with an upgraded stone interlocking driveway and a beautifully finished backyard complete with a wooden deck. The spacious primary bedroom boasts laminate flooring, pot lights, a walk-in closet, and a luxurious 5pc ensuite with a separate shower and soaker tub. Additional well-sized bedrooms and a second full washroom complete the upper level. The fully finished basement adds incredible value with a 2-bedroom setup, upgraded kitchen, laminate and ceramic flooring, a full washroom and a cozy gas fireplace-ideal for extended family or potential rental income. A perfect blend of comfort, style, and functionality- this home is a must see!
For sale
Street View
C$999,900
43 Donherb Cres, Brampton, ON L7C 1E4
4beds
3baths
Single Family Residence
Built in ----
3,841 Square Feet Lot
$-- Zestimate®
C$--/sqft
C$-- HOA
What's special
- 74 days |
- 18 |
- 0 |
Zillow last checked:
Listing updated:
Listed by:
RE/MAX REAL ESTATE CENTRE INC.
Source: TRREB,MLS®#: W13078266 Originating MLS®#: Toronto Regional Real Estate Board
Originating MLS®#: Toronto Regional Real Estate BoardFacts & features
Interior
Bedrooms & bathrooms
- Bedrooms: 4
- Bathrooms: 3
Primary bedroom
- Level: Main
- Dimensions: 4.64 x 3.95
Bedroom 2
- Level: Main
- Dimensions: 3.1 x 3.05
Bedroom 3
- Level: Basement
- Dimensions: 3.75 x 3.15
Bedroom 4
- Level: Basement
- Dimensions: 3.6 x 3.2
Breakfast
- Level: Main
- Dimensions: 4.8 x 2.5
Dining room
- Level: Main
- Dimensions: 5.18 x 3.45
Family room
- Level: Main
- Dimensions: 4.8 x 3.15
Kitchen
- Level: Main
- Dimensions: 4.2 x 2.51
Kitchen
- Level: Basement
- Dimensions: 6.1 x 3.85
Living room
- Level: Main
- Dimensions: 5.18 x 3.4
Recreation
- Level: Basement
- Dimensions: 6.1 x 3.85
Heating
- Forced Air, Gas
Cooling
- Central Air
Features
- In-Law Suite, Central Vacuum, In-Law Capability, Primary Bedroom - Main Floor
- Flooring: Accessory Apartment, Carpet Free
- Basement: Apartment,Finished
- Has fireplace: Yes
- Fireplace features: Natural Gas, Recreation Room
Interior area
- Living area range: 1100-1500 null
Video & virtual tour
Property
Parking
- Total spaces: 6
- Parking features: Private Double, Garage Door Opener
- Has garage: Yes
Features
- Patio & porch: Porch
- Exterior features: Landscaped
- Pool features: None
Lot
- Size: 3,841 Square Feet
Details
- Additional structures: Fence - Full
- Parcel number: 142351548
Construction
Type & style
- Home type: SingleFamily
- Architectural style: Bungalow
- Property subtype: Single Family Residence
Materials
- Stucco (Plaster), Stone
- Foundation: Poured Concrete
- Roof: Asphalt Shingle
Utilities & green energy
- Sewer: Sewer
Community & HOA
Community
- Security: Smoke Detector(s)
Location
- Region: Brampton
Financial & listing details
- Annual tax amount: C$5,416
- Date on market: 5/4/2026
RE/MAX REAL ESTATE CENTRE INC.
RE/MAX REAL ESTATE CENTRE INC.
By pressing Contact Agent, you agree that the real estate professional identified above may call/text you about your search, which may involve use of automated means and pre-recorded/artificial voices. You don't need to consent as a condition of buying any property, goods, or services. Message/data rates may apply. You also agree to our Terms of Use. Zillow does not endorse any real estate professionals. We may share information about your recent and future site activity with your agent to help them understand what you're looking for in a home.
Price history
Price history is unavailable.
Public tax history
Tax history is unavailable.
Climate risks
Neighborhood: L7C
Nearby schools
GreatSchools rating
No schools nearby
We couldn't find any schools near this home.
- C$959,9004 bd3 ba-- sqft28 Donherb Cres, Brampton, ON L7C1E4For Sale
- C$1,099,9005 bd4 ba-- sqft33 Hillpath Cres, Brampton, ON L6Z4T7For Sale
- C$799,9003 bd3 ba-- sqft32 Hillpath Cres, Brampton, ON L6Z4T9For Sale

- C$1,7003 bd1 ba-- sqft6 Sweet Briar Ln #BASEMENT, Brampton, ON L6Z4V3For Rent
- C$899,0005 bd4 ba-- sqft10 Sweet Briar Ln, Brampton, ON L6Z4V3For Sale
- C$873,5004 bd3 ba1.8k sqft22 Sweet Briar Ln, Brampton, ON L6Z4V3Sold
- C$--2 bd1 ba800 sqft1 Lightheart Dr #2, Caledon, ON L7C1E5Off Market
- C$1,999,9905 bd2 ba-- sqft12112 Hurontario St, Brampton, ON L7A1E6For Sale
Similar homes
- C$899,8885 bd4 ba-- sqft122 Dells Cres, Brampton, ON L7A 2X1For Sale
 MLS ID #W13560510, RE/MAX REALTY SERVICES INC.. TRREB
 - C$950,0005 bd4 ba-- sqft363 Van Kirk Dr, Brampton, ON L7A 1T6For Sale
 MLS ID #W13542576, HOMELIFE/MIRACLE REALTY LTD. TRREB
 - C$999,0007 bd5 ba-- sqft14 Conover Ct, Brampton, ON L6Y 3J5For Sale
 MLS ID #W13573930, RE/MAX REALTY SERVICES INC.. TRREB
 - C$1,079,9003 bd3 ba-- sqft28 Dokkum Cres, Brampton, ON L6Z 4T6For Sale
 MLS ID #W13107772, RE/MAX GOLD REALTY INC.. TRREB
 - C$929,9006 bd4 ba-- sqft6 Creekwood Dr, Brampton, ON L7A 1G6For SaleMLS ID #W13488704, RE/MAX REALTY SERVICES INC.. TRREB
- C$899,9006 bd4 ba-- sqft108 Fairhill Ave, Brampton, ON L7A 2H5For SaleMLS ID #W13558926, HOMELIFE REAL ESTATE CENTRE INC.. TRREB
- C$999,9905 bd4 ba-- sqft22 Ashmere Rd, Brampton, ON L7A 1W9For SaleMLS ID #W12946178, RE/MAX FIND PROPERTIES. TRREB
- C$949,0005 bd4 ba-- sqft58 Knightswood Cres, Brampton, ON L7A 3W9For SaleMLS ID #W13236264, RE/MAX REAL ESTATE CENTRE INC.. TRREB
- C$996,0007 bd5 ba-- sqft23 Wild Indigo Cres, Brampton, ON L6R 2J9For SaleMLS ID #W13489534, RE/MAX GOLD REALTY INC.. TRREB
- C$949,0005 bd4 ba-- sqft22 Beresford Cres, Brampton, ON L6P 2M2For SaleMLS ID #W13566882, TEAM PANAG REAL ESTATE INC.. TRREB
- C$969,0005 bd4 ba-- sqft58 Veterans Dr, Brampton, ON L7A 0T7For SaleMLS ID #W13413292, RE/MAX REALTY SERVICES INC.. TRREB
- C$979,0005 bd4 ba-- sqft1 Buckler St, Brampton, ON L6R 0H4For SaleMLS ID #W13436718, HOMELIFE/MIRACLE REALTY LTD. TRREB
- C$864,9003 bd3 ba-- sqft7 Penbridge Cir, Brampton, ON L7A 2P8For SaleMLS ID #W13536744, ROYAL LEPAGE FLOWER CITY REALTY. TRREB
- C$799,9004 bd3 ba-- sqft26 Sandmere Ave, Brampton, ON L6Z 4B3For SaleMLS ID #W13499124, INTERNATIONAL REALTY FIRM, INC.. TRREB
- C$1,299,9996 bd5 ba-- sqft48 Wishing Well Cres N, Caledon, ON L7C 3R3For SaleMLS ID #W13545152, CENTURY 21 PEOPLE`S CHOICE REALTY INC.. TRREB
- C$899,9994 bd4 ba-- sqft3324 Equestrian Cres, Mississauga, ON L5M 6T1For SaleMLS ID #W13577202, CITYSCAPE REAL ESTATE LTD.. TRREB
- C$979,9994 bd4 ba-- sqft315 Woodlawn Cres, Milton, ON L9T 4V8For SaleMLS ID #W13558098, RE/MAX REAL ESTATE CENTRE INC.. TRREB
- C$789,0004 bd3 ba-- sqft118 Nathaniel Cres, Brampton, ON L6Y 5M3For SaleMLS ID #W13576742, RE/MAX OPTIMUM REALTY. TRREB
- C$889,9994 bd4 ba-- sqft34 Worthington Ave, Brampton, ON L7A 1M9For SaleMLS ID #W13248368, RE/MAX GOLD REALTY INC.. TRREB
- C$998,0004 bd4 ba-- sqft983 Francine Cres, Mississauga, ON L5V 0E2For SaleMLS ID #W13536638, ROYAL LEPAGE TERREQUITY REALTY. TRREB
