Open House SAT/SUN (July 18/19) From 2Pm -4PM! Welcome to 32 Hillpath Crescent, nestled in Brampton's sought-after Snelgrove community! This stunning 3-bedroom, 3-bathroom all-brick detached home offers exceptional curb appeal, a welcoming front porch perfect for relaxing, a 2-car garage, and a 4-car driveway. Completely carpet-free throughout! Step inside to a bright, open-concept main level featuring hand-scraped engineered hardwood floors and a spacious living/dining area. The showpiece is the fully renovated entertainer's/chef's kitchen, complete with gorgeous cabinetry, quartz countertops, a breakfast bar/island, under-cabinet lighting, pot lights, and a sunny breakfast area - a space designed to impress. A stunning staircase with iron pickets leads to the upper level, where hardwood floors continue through three generously sized bedrooms and two full bathrooms. The primary retreat features his-and-hers closets and a private 4-piece ensuite. The finished lower level offers a versatile open-concept space - ideal for a growing family, rec room, home office, or gym - along with a separate laundry area, large storage rooms, and a cold cellar. Outside, enjoy a private backyard with an exposed concrete patio area, perfect for entertaining or unwinding. Ideally located in family-friendly Snelgrove, close to schools, parks, trails, Heart Lake Conservation Area, transit, shopping, and Highway 410. Move-in ready and beautifully upgraded - this one checks all the boxes!
For sale
C$799,900
32 Hillpath Cres, Brampton, ON L6Z 4T9
3beds
3baths
Single Family Residence
Built in ----
3,512 Square Feet Lot
$-- Zestimate®
C$--/sqft
C$-- HOA
What's special
Exceptional curb appealCompletely carpet-free throughoutBright open-concept main levelHand-scraped engineered hardwood floorsGorgeous cabinetryQuartz countertopsUnder-cabinet lighting
- 19 hours |
- 5 |
- 1 |
Zillow last checked:
Listing updated:
Listed by:
RE/MAX REALTY SERVICES INC.
Source: TRREB,MLS®#: W13570200 Originating MLS®#: Toronto Regional Real Estate Board
Originating MLS®#: Toronto Regional Real Estate BoardFacts & features
Interior
Bedrooms & bathrooms
- Bedrooms: 3
- Bathrooms: 3
Primary bedroom
- Level: Second
- Dimensions: 5.83 x 4.04
Bedroom 2
- Level: Second
- Dimensions: 3.75 x 2.98
Bedroom 3
- Level: Second
- Dimensions: 3.61 x 3.42
Breakfast
- Level: Main
- Dimensions: 6.01 x 3.18
Other
- Level: Basement
- Dimensions: 5.42 x 1.62
Dining room
- Level: Main
- Dimensions: 5.18 x 3.33
Kitchen
- Level: Main
- Dimensions: 6.01 x 3.18
Laundry
- Level: Basement
- Dimensions: 2.43 x 1.77
Living room
- Level: Main
- Dimensions: 4.28 x 3.34
Media room
- Level: Basement
- Dimensions: 3.27 x 2.98
Other
- Level: Basement
- Dimensions: 2.97 x 1.68
Other
- Level: Basement
- Dimensions: 3.02 x 1.28
Recreation
- Level: Basement
- Dimensions: 7.42 x 3.23
Heating
- Forced Air, Gas
Cooling
- Central Air
Features
- Flooring: Carpet Free
- Basement: Finished
- Has fireplace: Yes
- Fireplace features: Natural Gas
Interior area
- Living area range: 1500-2000 null
Video & virtual tour
Property
Parking
- Total spaces: 6
- Parking features: Garage
- Has garage: Yes
Features
- Stories: 2
- Patio & porch: Porch, Patio
- Exterior features: Awning(s)
- Pool features: None
Lot
- Size: 3,512 Square Feet
- Features: Place Of Worship, School, Public Transit, Park, Rec./Commun.Centre
Details
- Parcel number: 142350937
Construction
Type & style
- Home type: SingleFamily
- Property subtype: Single Family Residence
Materials
- Brick
- Foundation: Poured Concrete
- Roof: Asphalt Shingle
Utilities & green energy
- Sewer: Sewer
Community & HOA
Location
- Region: Brampton
Financial & listing details
- Annual tax amount: C$6,123
- Date on market: 7/16/2026
RE/MAX REALTY SERVICES INC.
RE/MAX REALTY SERVICES INC.
By pressing Contact Agent, you agree that the real estate professional identified above may call/text you about your search, which may involve use of automated means and pre-recorded/artificial voices. You don't need to consent as a condition of buying any property, goods, or services. Message/data rates may apply. You also agree to our Terms of Use. Zillow does not endorse any real estate professionals. We may share information about your recent and future site activity with your agent to help them understand what you're looking for in a home.
Price history
Price history is unavailable.
Public tax history
Tax history is unavailable.
Climate risks
Neighborhood: Snelgrove
Nearby schools
GreatSchools rating
No schools nearby
We couldn't find any schools near this home.
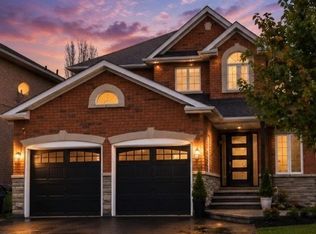
- C$1,099,9005 bd4 ba-- sqft33 Hillpath Cres, Brampton, ON L6Z4T7For Sale
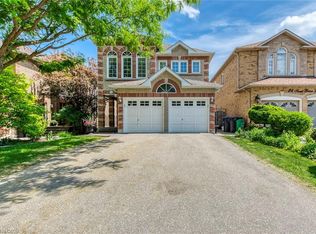
- C$873,5004 bd3 ba1.8k sqft22 Sweet Briar Ln, Brampton, ON L6Z4V3Sold
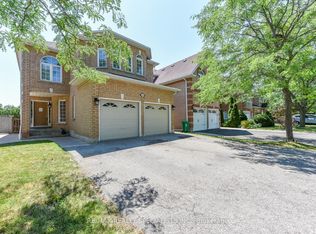
- C$899,0005 bd4 ba-- sqft10 Sweet Briar Ln, Brampton, ON L6Z4V3For Sale
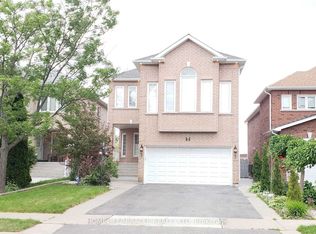
- C$1,7003 bd1 ba-- sqft6 Sweet Briar Ln #BASEMENT, Brampton, ON L6Z4V3For Rent
- C$1,999,9905 bd2 ba-- sqft12112 Hurontario St, Brampton, ON L7A1E6For Sale
- C$1,999,9904 bd2 ba-- sqft12104 Hurontario St, Brampton, ON L7A1E6For Sale
- C$999,9004 bd3 ba-- sqft43 Donherb Cres, Brampton, ON L7C1E4For Sale
- C$959,9004 bd3 ba-- sqft28 Donherb Cres, Brampton, ON L7C1E4For Sale
Similar homes
- C$899,0005 bd4 ba-- sqft10 Sweet Briar Ln, Brampton, ON L6Z 4V3For SaleMLS ID #W13556406, RE/MAX REALTY SPECIALISTS INC.. TRREB
- C$699,0003 bd3 ba-- sqft65 Iceland Poppy Trl, Brampton, ON L7A 0N1For Sale
 MLS ID #W13565900, RIGHT AT HOME REALTY INC.. TRREB
 - C$799,9993 bd4 ba-- sqft54 Bramoak Cres, Brampton, ON L7A 1T6For Sale
 MLS ID #W13552750, RE/MAX OPTIMUM REALTY. TRREB
 - C$899,0003 bd4 ba-- sqft32 Faithknight Ct, Brampton, ON L7A 1H9For Sale
 MLS ID #W13556400, RE/MAX Four Seasons Realty Limited. TRREB
 - C$869,9004 bd4 ba-- sqft44 Brambirch Cres, Brampton, ON L7A 1V1For SaleMLS ID #W13560384, RE/MAX REALTY SERVICES INC.. TRREB
- C$899,9005 bd4 ba-- sqft5 Baffin Cres, Brampton, ON L7A 4K7For SaleMLS ID #W13572344, HOMELIFE SILVERCITY REALTY INC.. TRREB
- C$669,0004 bd2 ba-- sqft41 Milkweed Cres, Brampton, ON L7A 2G5For SaleMLS ID #W13564076, HOMELIFE/MIRACLE REALTY LTD. TRREB
- C$969,8803 bd4 ba-- sqft14 Palermo Ct, Brampton, ON L6Z 3G1For SaleMLS ID #W13570462, SAM MCDADI REAL ESTATE INC.. TRREB
- C$899,9994 bd4 ba-- sqft17 National Cres, Brampton, ON L7A 1H1For SaleMLS ID #W13550256, RE/MAX REALTY SERVICES INC.. TRREB
- C$749,0003 bd2 ba-- sqft113 Fanshawe Dr, Brampton, ON L6Z 1A8For SaleMLS ID #W13535154, HOMELIFE/MIRACLE REALTY LTD. TRREB
- C$774,0003 bd3 ba-- sqft492 Queen Mary Dr, Brampton, ON L7A 4N3For SaleMLS ID #W13553140, ROYAL LEPAGE SIGNATURE REALTY. TRREB
- C$882,0004 bd3 ba-- sqft8 Amaranth Cres, Brampton, ON L7A 0L7For SaleMLS ID #W13545268, CENTURY 21 PROPERTY ZONE REALTY INC.. TRREB
- C$774,0004 bd4 ba-- sqft35 Prince Cres, Brampton, ON L7A 2C8For SaleMLS ID #W13536604, RE/MAX REAL ESTATE CENTRE INC.. TRREB
- C$959,9995 bd4 ba-- sqft8 Safari Ct, Brampton, ON L7A 1G8For SaleMLS ID #W13554080, RE/MAX REALTY SERVICES INC.. TRREB
- C$799,0005 bd4 ba-- sqft55 Baffin Cres, Brampton, ON L7A 4L1For SaleMLS ID #W13507304, RE/MAX REALTY SPECIALISTS INC.. TRREB
- C$948,8994 bd3 ba-- sqft4 Accent Cir, Brampton, ON L7A 0L2For SaleMLS ID #W13547954, CENTURY 21 HERITAGE GROUP LTD.. TRREB
- C$794,0003 bd3 ba-- sqft22 Blueridge Sq, Brampton, ON L6Z 1A1For SaleMLS ID #W13003422, RIGHT AT HOME REALTY INC.. TRREB
- C$799,9005 bd3 ba-- sqft8 Holgate Ct, Brampton, ON L6Z 1S1For SaleMLS ID #W13218528, HOMELIFE G1 REALTY INC.. TRREB
- C$979,0004 bd3 ba-- sqft32 Camino Real Dr, Caledon, ON L7C 4L8For SaleMLS ID #W13571376, HOMELIFE MAPLE LEAF REALTY LTD.. TRREB
- C$999,9005 bd4 ba-- sqft54 Red Plant Cres, Brampton, ON L7A 1V8For SaleMLS ID #W13563622, RE/MAX REALTY SPECIALISTS INC.. TRREB
