Welcome to your dream home! This stunning two-story residence is nestled on a peaceful cul-de-sac in the desirable Heart Lake East area of Brampton, offering a perfect blend of comfort and style. Boasting three spacious bedrooms and two beautifully appointed bathrooms on the second floor, this home is perfect for families seeking room to grow. The expansive master bedroom features a luxurious three-piece en suite, providing a private retreat to unwind. The main floor welcomes you with an open-concept layout, flooded with natural light from large windows that overlook your private backyard oasis. The updated kitchen is a chef's delight, featuring modern cabinetry, quartz countertops, and ample cupboard space, making it ideal for culinary adventures and family gatherings. Step into the inviting living room, complete with a cozy gas fireplace, perfect for those chilly evenings. The seamless walkout from the living room leads you to the beautifully landscaped backyard, where you'll find an above-ground pool and a stylish shed/change room-ideal for summer fun and relaxation. The fully fenced yard offers a safe haven for children and pets alike, while the new decking provides a perfect space for outdoor entertaining or soaking up the sun. Enjoy the lush green surroundings, with nearby parks such as Heart Lake Conservation and Loafers Lake. Located within walking distance to top-notch schools such as Robert H Lagerquist Sr., Sacred Heart Catholic School, Terry Fox (French Immersion), shopping, and convenient transit options, this home is not just a place to live but a community to thrive in. With easy access to highway 410, your new oasis is waiting for you. Don't miss the chance to make this lovely property your forever home!
For sale
C$969,880
14 Palermo Ct, Brampton, ON L6Z 3G1
3beds
4baths
Single Family Residence
Built in ----
4,011 Square Feet Lot
$-- Zestimate®
C$--/sqft
C$-- HOA
What's special
Two-story residencePeaceful cul-de-sacThree spacious bedroomsTwo beautifully appointed bathroomsExpansive master bedroomLuxurious three-piece en suiteOpen-concept layout
- 19 hours |
- 3 |
- 0 |
Zillow last checked:
Listing updated:
Listed by:
SAM MCDADI REAL ESTATE INC.
Source: TRREB,MLS®#: W13570462 Originating MLS®#: Toronto Regional Real Estate Board
Originating MLS®#: Toronto Regional Real Estate BoardFacts & features
Interior
Bedrooms & bathrooms
- Bedrooms: 3
- Bathrooms: 4
Bedroom
- Level: Second
- Dimensions: 5 x 5.8
Bedroom 2
- Level: Second
- Dimensions: 4 x 3.5
Bedroom 3
- Level: Second
- Dimensions: 3 x 3.87
Dining room
- Level: Main
- Dimensions: 4.1 x 3
Exercise room
- Level: Basement
- Dimensions: 4.2 x 4.27
Family room
- Level: Main
- Dimensions: 3.9 x 3.15
Kitchen
- Level: Main
- Dimensions: 5.3 x 2.9
Laundry
- Level: Main
- Dimensions: 2.62 x 2.3
Living room
- Level: Main
- Dimensions: 5.4 x 3.09
Office
- Level: Basement
- Dimensions: 3.68 x 3
Recreation
- Level: Basement
- Dimensions: 6.6 x 4.8
Workshop
- Level: Basement
- Dimensions: 1.8 x 3.9
Heating
- Forced Air, Gas
Cooling
- Central Air
Features
- Flooring: Carpet Free
- Basement: Finished
- Has fireplace: Yes
- Fireplace features: Natural Gas
Interior area
- Living area range: 1500-2000 null
Video & virtual tour
Property
Parking
- Total spaces: 3.5
- Parking features: Garage Door Opener
- Has garage: Yes
Features
- Stories: 2
- Has private pool: Yes
- Pool features: Above Ground
Lot
- Size: 4,011 Square Feet
- Features: Cul de Sac/Dead End, Fenced Yard, Wooded/Treed, Park, School, Public Transit
Details
- Additional structures: Fence - Full, Garden Shed, Storage
- Parcel number: 142300126
Construction
Type & style
- Home type: SingleFamily
- Property subtype: Single Family Residence
Materials
- Brick
- Foundation: Concrete
- Roof: Asphalt Shingle
Utilities & green energy
- Sewer: Sewer
Community & HOA
Community
- Security: Alarm System, Carbon Monoxide Detector(s), Security System, Smoke Detector(s)
Location
- Region: Brampton
Financial & listing details
- Annual tax amount: C$4,236
- Date on market: 7/16/2026
SAM MCDADI REAL ESTATE INC.
SAM MCDADI REAL ESTATE INC.
By pressing Contact Agent, you agree that the real estate professional identified above may call/text you about your search, which may involve use of automated means and pre-recorded/artificial voices. You don't need to consent as a condition of buying any property, goods, or services. Message/data rates may apply. You also agree to our Terms of Use. Zillow does not endorse any real estate professionals. We may share information about your recent and future site activity with your agent to help them understand what you're looking for in a home.
Price history
Price history is unavailable.
Public tax history
Tax history is unavailable.
Climate risks
Neighborhood: Heart Lake East
Nearby schools
GreatSchools rating
No schools nearby
We couldn't find any schools near this home.
- C$--3 bd3 ba1.5k sqft30 Thatcher Ct, Brampton, ON L6Z1C8Off Market

- C$812,0003 bd2 ba1.5k sqft111 Somerset Dr, Brampton, ON L6Z1C3Sold
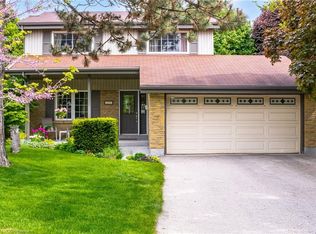
- C$--3 bd2 ba1.5k sqft42 Thatcher Ct #42, Brampton, ON L6Z1C8Off Market
- C$669,9003 bd2 ba-- sqft48 Thatcher Ct, Brampton, ON L6Z1C8For Sale
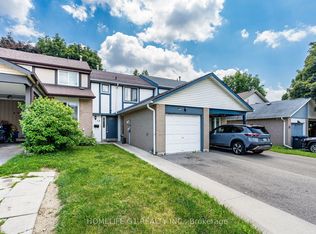
- C$749,9003 bd3 ba-- sqft54 Nottawasaga Cres, Brampton, ON L6Z1B9For Sale
- C$750,0003 bd2 ba1.5k sqft3 Oleander Cres, Brampton, ON L6Z2C1Sold
- C$785,0005 bd3 ba1.3k sqft128 Fanshawe Dr, Brampton, ON L6Z1B1Sold
- C$749,0003 bd2 ba-- sqft113 Fanshawe Dr, Brampton, ON L6Z1A8For Sale
Similar homes
- C$899,0003 bd4 ba-- sqft32 Faithknight Ct, Brampton, ON L7A 1H9For Sale
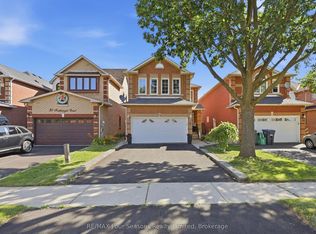 MLS ID #W13556400, RE/MAX Four Seasons Realty Limited. TRREB
 - C$959,9995 bd4 ba-- sqft8 Safari Ct, Brampton, ON L7A 1G8For Sale
 MLS ID #W13554080, RE/MAX REALTY SERVICES INC.. TRREB
 - C$719,9004 bd3 ba-- sqft48 Steven Ct, Brampton, ON L6Z 3A6For Sale
 MLS ID #W13562586, ROYAL LEPAGE SIGNATURE REALTY. TRREB
 - C$808,0005 bd4 ba-- sqft24 Jay St, Brampton, ON L6Z 3V7For Sale
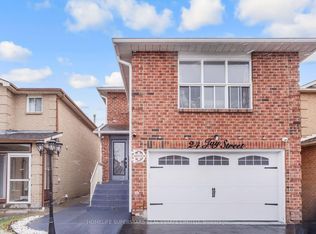 MLS ID #W13562016, HOMELIFE SUPERSTARS REAL ESTATE LIMITED. TRREB
 - C$969,0004 bd4 ba-- sqft21 Pinellas Dr, Brampton, ON L6Z 3C1For SaleMLS ID #W13158764, SKYBOUND REALTY. TRREB
- C$815,0004 bd2 ba-- sqft21 Mitchell Ave, Brampton, ON L6Z 1H2For SaleMLS ID #W13573422, HOMELIFE SILVERCITY REALTY INC.. TRREB
- C$919,0004 bd4 ba-- sqft96 Royal Palm Dr, Brampton, ON L6Z 1P7For SaleMLS ID #W13482956, RE/MAX REALTY SERVICES INC.. TRREB
- C$1,219,0005 bd4 ba-- sqft40 Cairnmore Ct, Brampton, ON L6Z 1T6For SaleMLS ID #W13570696, RE/MAX GOLD REALTY INC.. TRREB
- C$999,0004 bd3 ba-- sqft4 Mowat Ct, Brampton, ON L6Z 3E6For SaleMLS ID #W12933100, ROYAL LEPAGE TERREQUITY REALTY. TRREB
- C$739,9993 bd2 ba-- sqft64 Aurora Pl, Brampton, ON L6Z 2A8For SaleMLS ID #W13566056, HOMELIFE/MIRACLE REALTY LTD. TRREB
- C$739,9993 bd3 ba-- sqft65 Cheviot Cres, Brampton, ON L6Z 4G9For SaleMLS ID #W13574594, RE/MAX GOLD REALTY INC.. TRREB
- C$749,0003 bd2 ba-- sqft113 Fanshawe Dr, Brampton, ON L6Z 1A8For SaleMLS ID #W13535154, HOMELIFE/MIRACLE REALTY LTD. TRREB
- C$899,9994 bd4 ba-- sqft17 National Cres, Brampton, ON L7A 1H1For SaleMLS ID #W13550256, RE/MAX REALTY SERVICES INC.. TRREB
- C$999,9996 bd4 ba-- sqft39 Colchester Ave, Brampton, ON L6Z 3S7For SaleMLS ID #W13513298, TEAM PANAG REAL ESTATE INC.. TRREB
- C$689,9004 bd3 ba-- sqft128 Primrose Cres, Brampton, ON L6Z 1E3For SaleMLS ID #W13560672, CENTURY 21 PEOPLE`S CHOICE REALTY INC.. TRREB
- C$949,0004 bd4 ba-- sqft92 Reynier Dr, Brampton, ON L6Z 1M1For SaleMLS ID #W13181494, HOMELIFE G1 REALTY INC.. TRREB
- C$999,0005 bd4 ba-- sqft86 Checkerberry Cres, Brampton, ON L6R 3P7For SaleMLS ID #W13523910, SWIFT GROUP REALTY LTD.. TRREB
- C$775,0003 bd3 ba-- sqft125 Royal Palm Dr, Brampton, ON L6Z 1P4For SaleMLS ID #W13552294, RE/MAX HALLMARK CHAY REALTY. TRREB
- C$899,9993 bd3 ba-- sqft55 Loftsmoor Dr, Brampton, ON L6R 3R3For SaleMLS ID #W13543182, INTERCITY REALTY INC.. TRREB
- C$1,050,0005 bd4 ba2.5k sqft8 Cochrane Ave, Brampton, ON L6Z 4J4For SaleMLS ID #40843314, Christy Lee D Oliveira, Broker Manager, REVEL Realty Inc. ITSO
