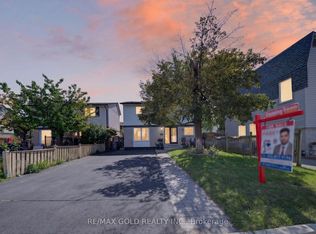
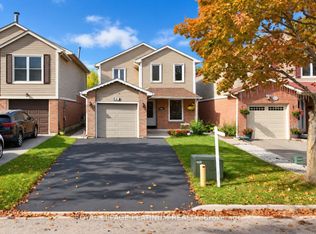
A detached 3 bdrm starter home in an established neighbourhood & quiet court location! No neighbours behind for your privacy! Walk to schools & parks, open concept, new laminate flooring in LR, stainless steel appliances (3), 4 pc bath has been renovated, private driveway, fits 2 cars. Finished basement with large rec room or 4th bdrm with engineered hardwood flooring + laundry rm. Lots of space for another bathroom & sep. entrance if required. New baseboard heaters in 2019, roof 2016, windows 2017, electrical panel 2017, new front door 2018, patio door 2025, bathroom reno in 2019 & deck. Hot water tank owned 2023, leaf filter on eavestrough 2020. Please note the exterior siding was replaced with vinyl not aluminium. Shows GREAT! Clean & Move-In Ready! STOP RENTING!! AFFORDABLE HOME OWNERSHIP!
For sale
C$619,000
22 Josephine Ct, Brampton, ON L6S 2L3
3beds
1baths
Single Family Residence
Built in ----
2,326 Square Feet Lot
$-- Zestimate®
C$--/sqft
C$-- HOA
What's special
Quiet court locationOpen conceptStainless steel appliancesEngineered hardwood flooring
- 30 days |
- 16 |
- 1 |
Zillow last checked:
Listing updated:
Listed by:
RE/MAX WEST REALTY INC.
Source: TRREB,MLS®#: W13274314
Originating MLS®#: Toronto Regional Real Estate Board
Facts & features
Interior
Bedrooms & bathrooms
- Bedrooms: 3
- Bathrooms: 1
Primary bedroom
- Level: Upper
- Dimensions: 5.07 x 3.02
Bedroom 2
- Level: Upper
- Dimensions: 3.87 x 2.52
Bedroom 3
- Level: Upper
- Dimensions: 2.84 x 2.75
Dining room
- Level: Main
- Dimensions: 5.72 x 3.51
Kitchen
- Level: Main
- Dimensions: 4.6 x 3.31
Living room
- Level: Main
- Dimensions: 5.72 x 3.51
Recreation
- Level: Lower
- Dimensions: 6.34 x 5.12
Heating
- Baseboard, Electric
Cooling
- Other, Window Unit(s)
Appliances
- Included: Water Heater Owned
Features
- Basement: Finished
- Has fireplace: No
Interior area
- Living area range: 1100-1500 null
Video & virtual tour
Property
Parking
- Total spaces: 2
- Parking features: Available, Private
Features
- Stories: 2
- Patio & porch: Deck
- Exterior features: Privacy
- Pool features: None
Lot
- Size: 2,326 Square Feet
- Features: Hospital, Cul de Sac/Dead End, Fenced Yard, Place Of Worship, School, Public Transit
- Topography: Flat
Details
- Parcel number: 141870278
Construction
Type & style
- Home type: SingleFamily
- Property subtype: Single Family Residence
Materials
- Brick, Vinyl Siding
- Foundation: Block
- Roof: Asphalt Shingle
Utilities & green energy
- Sewer: Sewer
Community & HOA
Location
- Region: Brampton
Financial & listing details
- Annual tax amount: C$4,361
- Date on market: 6/5/2026
RE/MAX WEST REALTY INC.
By pressing Contact Agent, you agree that the real estate professional identified above may call/text you about your search, which may involve use of automated means and pre-recorded/artificial voices. You don't need to consent as a condition of buying any property, goods, or services. Message/data rates may apply. You also agree to our Terms of Use. Zillow does not endorse any real estate professionals. We may share information about your recent and future site activity with your agent to help them understand what you're looking for in a home.
Price history
Price history is unavailable.
Public tax history
Tax history is unavailable.
Climate risks
Neighborhood: Northgate
Nearby schools
GreatSchools rating
No schools nearby
We couldn't find any schools near this home.
- Ontario
- Peel Regional Municipality
- Brampton
- L6S 2L3
- Northgate
- 22 Josephine Ct