Welcome to this beautifully renovated detached home, ideally located near Bramalea City Centre and Chinguacousy Park. The main level features an upgraded kitchen with granite countertops and backsplash, a spacious dining area, and a comfortable family room with a walkout to the backyard. A separate laundry room adds convenience.The second level offers four generously sized bedrooms, including a primary bedroom with a 4-piece ensuite, along with two full bathrooms. The fully legal 2-bedroom basement apartment has a separate entrance and its own laundry, making it an excellent opportunity for additional rental income.Notable features include a durable metal roof, new driveway, new furnace, legal 2-bedroom basement, and a functional layout designed for comfortable family living. Conveniently located close to shopping, parks, transit, schools, and major amenities.
For sale
C$749,000
2 Hilda Ct, Brampton, ON L6S 2C1
6beds
3baths
Single Family Residence
Built in ----
2,138 Square Feet Lot
$-- Zestimate®
C$--/sqft
C$-- HOA
What's special
Spacious dining areaSeparate laundry roomFour generously sized bedroomsDurable metal roofNew driveway
- 8 hours |
- 3 |
- 0 |
Zillow last checked:
Listing updated:
Listed by:
HOMELIFE REAL ESTATE CENTRE INC.
Source: TRREB,MLS®#: W13700192 Originating MLS®#: Toronto Regional Real Estate Board
Originating MLS®#: Toronto Regional Real Estate BoardFacts & features
Interior
Bedrooms & bathrooms
- Bedrooms: 6
- Bathrooms: 3
Primary bedroom
- Level: Second
- Dimensions: 0 x 0
Bedroom
- Level: Basement
- Dimensions: 0 x 0
Bedroom 2
- Level: Second
- Dimensions: 0 x 0
Bedroom 3
- Level: Second
- Dimensions: 0 x 0
Bedroom 4
- Level: Second
- Dimensions: 0 x 0
Bedroom 5
- Level: Basement
- Dimensions: 0 x 0
Dining room
- Level: Main
- Dimensions: 0 x 0
Family room
- Level: Main
- Dimensions: 0 x 0
Kitchen
- Level: Main
- Dimensions: 0 x 0
Kitchen
- Level: Basement
- Dimensions: 0 x 0
Living room
- Level: Basement
- Dimensions: 0 x 0
Heating
- Forced Air, Gas
Cooling
- Central Air
Features
- Flooring: Carpet Free
- Basement: Finished,Separate Entrance
- Has fireplace: No
Interior area
- Living area range: 1100-1500 null
Video & virtual tour
Property
Parking
- Total spaces: 3
- Parking features: Available
Features
- Stories: 2
- Pool features: None
Lot
- Size: 2,138 Square Feet
Details
- Parcel number: 141730310
Construction
Type & style
- Home type: SingleFamily
- Property subtype: Single Family Residence
Materials
- Aluminum Siding, Brick
- Foundation: Other
- Roof: Metal
Utilities & green energy
- Sewer: Sewer
Community & HOA
Location
- Region: Brampton
Financial & listing details
- Annual tax amount: C$3,936
- Date on market: 8/21/2026
Price history
Price history is unavailable.
Public tax history
Tax history is unavailable.
Climate risks
Neighborhood: Central Park
Nearby schools
GreatSchools rating
No schools nearby
We couldn't find any schools near this home.
- C$684,9004 bd3 ba-- sqft4 Hilda Ct, Brampton, ON L6S2C1For Sale

- C$714,9004 bd2 ba-- sqft4 Hardcastle Ct, Brampton, ON L6S2A9For Sale
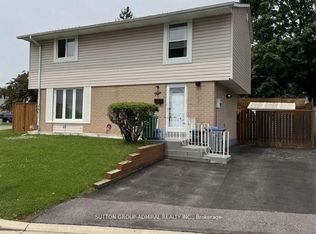
- C$679,9003 bd2 ba-- sqft10 Hardcastle Ct, Brampton, ON L6S2B2For Sale

- C$--5 bd2 ba2.3k sqft32 Hindquarter Ct, Brampton, ON L6S2C3Off Market
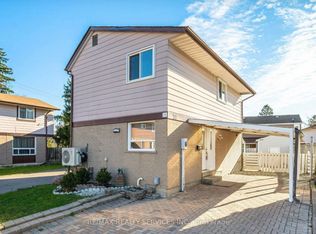
- C$625,0005 bd2 ba-- sqft9 Havenbrook Ct, Brampton, ON L6S2B4For Sale
- C$649,9993 bd2 ba-- sqft2 Hemlark Ct, Brampton, ON L6S2B7For Sale
- C$--1 bd1 ba650 sqft0 Hindquarter Ct #1A, Brampton, ON L6S2C2Off Market
- C$679,8005 bd4 ba1.2k sqft8 Huronia Ct, Brampton, ON L6S2C7For Sale
Similar homes
- C$679,9003 bd2 ba-- sqft10 Hardcastle Ct, Brampton, ON L6S 2B2For SaleMLS ID #W13688898, RE/MAX WEST REALTY INC.. TRREB
- C$779,9005 bd8 ba-- sqft25 Graymar Rd, Brampton, ON L6S 1Z7For Sale
 MLS ID #W13701526, RE/MAX EXCELLENCE REAL ESTATE. TRREB
 - C$749,9004 bd2 ba-- sqft20 Glengrove Ct, Brampton, ON L6S 1Z3For Sale
 MLS ID #W13691636, ROYAL LEPAGE REAL ESTATE SERVICES LTD.. TRREB
 - C$879,9006 bd2 ba-- sqft70 Montjoy Cres, Brampton, ON L6S 3E7For Sale
 MLS ID #W13698348, RE/MAX REALTY SERVICES INC.. TRREB
 - C$779,9004 bd2 ba-- sqft88 Goldcrest Rd, Brampton, ON L6S 1G8For SaleMLS ID #W13692150, RE/MAX GOLD REALTY INC.. TRREB
- C$699,9994 bd2 ba-- sqft81 Glenmore Cres, Brampton, ON L6S 1H9For SaleMLS ID #W13699422, Royal LePage Real Estate Associates. TRREB
- C$879,9003 bd3 ba-- sqft4 Markham St, Brampton, ON L6S 2X7For SaleMLS ID #W13700898, RE/MAX REALTY SERVICES INC.. TRREB
- C$647,1105 bd4 ba-- sqft11 Juliette Sq, Brampton, ON L6S 2M6For SaleMLS ID #W13682506, RE/MAX REALTY SERVICES INC.. TRREB
- C$899,9005 bd4 ba-- sqft27 Madrid Cres N, Brampton, ON L6S 2X5For SaleMLS ID #W13695444, CENTURY 21 PROPERTY ZONE REALTY INC.. TRREB
- C$745,0004 bd3 ba-- sqft13 Jeffrey St, Brampton, ON L6S 2M9For SaleMLS ID #W13663704, CENTURY 21 PEOPLE`S CHOICE REALTY INC.. TRREB
- C$599,9994 bd2 ba-- sqft9 Horatio Ct, Brampton, ON L6S 1X8For SaleMLS ID #W13693066, ROYAL CANADIAN REALTY. TRREB
- C$749,9004 bd2 ba-- sqft46 Jackman Dr, Brampton, ON L6S 2L9For SaleMLS ID #W13672612, HOMELIFE/MIRACLE REALTY LTD. TRREB
- C$679,9003 bd2 ba-- sqft3 Hapsburg Sq, Brampton, ON L6S 1Y7For SaleMLS ID #W13681018, HOMELIFE SILVERCITY REALTY INC.. TRREB
- C$829,9003 bd4 ba-- sqft25 Malcolm Cres, Brampton, ON L6S 3C7For SaleMLS ID #W13698480, RE/MAX REALTY SERVICES INC.. TRREB
- C$759,0005 bd3 ba-- sqft21 Juniper Cres, Brampton, ON L6S 1J9For SaleMLS ID #W13512400, RE/MAX OPTIMUM REALTY. TRREB
- C$729,5004 bd3 ba-- sqft6 Gold Finch Ct, Brampton, ON L6S 2K7For SaleMLS ID #W13626170, HOMELIFE/RESPONSE REALTY INC.. TRREB
- C$994,0005 bd3 ba-- sqft22 Madelaine Cres, Brampton, ON L6S 2Y9For SaleMLS ID #W13696012, REMAX YOUR COMMUNITY REALTY. TRREB
- C$875,0003 bd2 ba-- sqft18 Greenbriar Rd, Brampton, ON L6S 1V9For SaleMLS ID #W13689808, MANOR HILL REALTY INC.. TRREB
- C$699,9004 bd2 ba-- sqft38 Jackman Dr, Brampton, ON L6S 2L8For SaleMLS ID #W13662082, CENTURY 21 INNOVATIVE REALTY INC.. TRREB
- C$679,8005 bd4 ba1.2k sqft8 Huronia Ct, Brampton, ON L6S 2C7For SaleMLS ID #40821136, Bryan Jaskolka, Salesperson, CMI REAL ESTATE INC. ITSO
