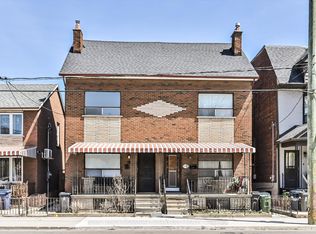
Rare detached opportunity on sought-after Margueretta St in the heart of Toronto's west end. Set on a deep lot, this solid 2-storey home offers generous living space, original character, and outstanding potential for renovators, end-users, investors, or builders. The home features multiple bedrooms, spacious principal rooms, a finished basement with walk-out, and a detached garage, creating flexibility for a variety of future uses. In a neighbourhood where detached homes are tightly held and rarely come available. Steps to transit, parks, schools, shops, Dufferin Mall, Bloor St, College St, and Dufferin Grove. A true value-add opportunity in a prime west-end pocket, ready for the next owner to restore, renovate, and unlock its full potential.
For sale
C$999,000
290 Margueretta St, Toronto, ON M6H 3S3
4beds
2baths
Single Family Residence
Built in ----
2,783 Square Feet Lot
$-- Zestimate®
C$--/sqft
C$-- HOA
What's special
- 4 days |
- 84 |
- 5 |
Zillow last checked:
Listing updated:
Listed by:
ROYAL LEPAGE SIGNATURE REALTY
Source: TRREB,MLS®#: C13534380 Originating MLS®#: Toronto Regional Real Estate Board
Originating MLS®#: Toronto Regional Real Estate BoardFacts & features
Interior
Bedrooms & bathrooms
- Bedrooms: 4
- Bathrooms: 2
Bedroom
- Level: Second
- Dimensions: 3.1 x 4.5
Bedroom 2
- Level: Second
- Dimensions: 2.75 x 3.4
Bedroom 3
- Level: Main
- Dimensions: 2.85 x 3.6
Bedroom 4
- Level: Basement
- Dimensions: 4.2 x 2.1
Other
- Level: Basement
- Dimensions: 4.2 x 3.4
Family room
- Level: Basement
- Dimensions: 4.2 x 6.7
Kitchen
- Level: Main
- Dimensions: 4.6 x 3.1
Kitchen
- Level: Second
- Dimensions: 2.86 x 3.16
Living room
- Level: Main
- Dimensions: 3.08 x 4.5
Mud room
- Level: Main
- Dimensions: 1.6 x 2.1
Heating
- Forced Air, Gas
Cooling
- Central Air
Features
- None
- Basement: Finished with Walk-Out
- Has fireplace: Yes
- Fireplace features: Living Room
Interior area
- Living area range: 700-1100 null
Video & virtual tour
Property
Parking
- Total spaces: 1
- Parking features: None
- Has garage: Yes
Features
- Stories: 2
- Patio & porch: Deck
- Exterior features: Privacy
- Pool features: None
- Has view: Yes
- View description: Downtown, Garden, Skyline
Lot
- Size: 2,783 Square Feet
- Features: Fenced Yard, Hospital, Park, Public Transit, School
Details
- Parcel number: 213080550
Construction
Type & style
- Home type: SingleFamily
- Property subtype: Single Family Residence
Materials
- Aluminum Siding, Brick
- Foundation: Unknown
- Roof: Asphalt Shingle
Utilities & green energy
- Sewer: Septic
Community & HOA
Location
- Region: Toronto
Financial & listing details
- Annual tax amount: C$3,170
- Date on market: 7/7/2026
ROYAL LEPAGE SIGNATURE REALTY
ROYAL LEPAGE SIGNATURE REALTY
By pressing Contact Agent, you agree that the real estate professional identified above may call/text you about your search, which may involve use of automated means and pre-recorded/artificial voices. You don't need to consent as a condition of buying any property, goods, or services. Message/data rates may apply. You also agree to our Terms of Use. Zillow does not endorse any real estate professionals. We may share information about your recent and future site activity with your agent to help them understand what you're looking for in a home.
Price history
Price history is unavailable.
Public tax history
Tax history is unavailable.
Climate risks
Neighborhood: Dufferin Grove
Nearby schools
GreatSchools rating
No schools nearby
We couldn't find any schools near this home.
- C$--1 bd1 ba10 sqft570 Brock Ave #3, Toronto, ON M6H3N3Off Market
- C$1,8902 bd1 ba-- sqft390 Saint Clarens Ave, Toronto, ON M6H3W3For Rent
- C$--1 bd1 ba-- sqft234 Margueretta St, Toronto, ON M6H3S3Off Market
- C$--2 bd1 ba-- sqft1225 Bloor St W SUITE 3, Toronto, ON M6H1N6Off Market
- C$--1 bd1 ba-- sqft1225 Bloor St W APT 7, Toronto, ON M6H1N6Off Market
- C$--2 bd1 ba900 sqft1225 Bloor St W #U1, Toronto, ON M6H1N6Off Market
- C$1,9351 bd1 ba-- sqft432 Saint Clarens Ave #203, Toronto, ON M6H3W3For Rent
- C$1,8501 bd1 ba-- sqft432 Saint Clarens Ave #301, Toronto, ON M6H3W3For Rent
Similar homes
- C$999,0007 bd2 ba-- sqft493 Ossington Ave, Toronto, ON M6G 3T3For Sale
 MLS ID #C13545500, ROYAL LEPAGE SIGNATURE SUSAN GUCCI REALTY. TRREB
 - C$1,025,0004 bd3 ba-- sqft185 Laughton Ave, Toronto, ON M6N 2X6For Sale
 MLS ID #W13543754, RE/MAX HALLMARK REALTY LTD.. TRREB
 - C$1,100,0003 bd2 ba-- sqft308 Roxton Rd, Toronto, ON M6G 3P9For Sale
 MLS ID #C13542230, RE/MAX ROUGE RIVER REALTY LTD.. TRREB
 - C$999,0003 bd1 ba-- sqft72 Gwynne Ave, Toronto, ON M6K 2C4For Sale
 MLS ID #W13532250, ROYAL LEPAGE SIGNATURE REALTY. TRREB
 - C$899,0004 bd2 ba-- sqft484 Glenholme Ave, Toronto, ON M6E 3G2For SaleMLS ID #C13537162, HOMELIFE LANDMARK REALTY INC.. TRREB
- C$1,248,0006 bd2 ba-- sqft44 Golden Ave, Toronto, ON M6R 2J4For SaleMLS ID #W13533982, RE/MAX PROFESSIONALS SIDOROVA INWOOD REALTY. TRREB
- C$1,099,0003 bd2 ba-- sqft170 Simpson Ave, Toronto, ON M8Z 1E3For SaleMLS ID #W13547566, ROYAL LEPAGE REALTY CENTRE. TRREB
- C$1,199,0003 bd2 ba-- sqft56 Arlington Ave, Toronto, ON M6G 3K8For SaleMLS ID #C13535956, ROYAL LEPAGE REAL ESTATE SERVICES LTD.. TRREB
- C$1,024,9005 bd4 ba-- sqft120 Tarragona Blvd, Toronto, ON M6N 5C5For SaleMLS ID #W13486528, ROYAL LEPAGE SIGNATURE REALTY. TRREB
- C$1,398,0005 bd3 ba-- sqft222 Melita Ave, Toronto, ON M6G 2A2For SaleMLS ID #C13541964, ROYAL LEPAGE SIGNATURE REALTY. TRREB
- C$1,299,0006 bd4 ba-- sqft280 Saint Clarens Ave, Toronto, ON M6H 3W3For SaleMLS ID #C13493250, HOMELIFE/LOCAL REAL ESTATE LTD.. TRREB
- C$899,0003 bd2 ba-- sqft8 Hickson St, Toronto, ON M6K 1T3For SaleMLS ID #C13069232, RE/MAX ULTIMATE REALTY INC.. TRREB
- C$1,099,0003 bd2 ba-- sqft25 Marlee Ave, Toronto, ON M6E 3B1For SaleMLS ID #W13501194, HOMEWISE REAL ESTATE. TRREB
- C$1,100,0005 bd3 ba-- sqft126 Close Ave, Toronto, ON M6K 2V5For SaleMLS ID #W13234200, KELLER WILLIAMS REFERRED URBAN REALTY. TRREB
- C$895,0004 bd2 ba-- sqft616 Old Weston Rd, Toronto, ON M6N 3B3For SaleMLS ID #W13116340, ROYAL LEPAGE REAL ESTATE SERVICES LTD.. TRREB
- C$899,9003 bd3 ba-- sqft54 Saint Clair Gdns, Toronto, ON M6E 3V4For SaleMLS ID #W13412844, ROYAL LEPAGE TERREQUITY REALTY. TRREB
- C$1,299,0005 bd3 ba-- sqft399 Brock Ave, Toronto, ON M6H 3N6For SaleMLS ID #C13223898, RE/MAX REALTRON REALTY INC.. TRREB
- C$1,098,0003 bd3 ba-- sqft1383 Lansdowne Ave, Toronto, ON M6H 3Z9For SaleMLS ID #W13037972, CHESTNUT PARK REAL ESTATE LIMITED. TRREB
- C$888,0003 bd1 ba-- sqft122 Ascot Ave, Toronto, ON M6E 1G2For SaleMLS ID #W13482712, ROYAL LEPAGE TERREQUITY REALTY. TRREB
- C$975,0004 bd2 ba-- sqft12 Invermay Ave, Toronto, ON M3H 1Z2For SaleMLS ID #C13098240, HARVEY KALLES REAL ESTATE LTD.. TRREB
- Ontario
- Toronto Division
- Toronto
- M6H 3S3
- Dufferin Grove
- 290 Margueretta St
Nearby cities
Nearby neighborhoods
Nearby zip codes
Other Toronto Topics
