Welcome to 311 Wellesley St E! A great opportunity to own an end-unit townhouse in the heart of Toronto with tons of potential. This 1-bedroom, 1-bathroom home features a large loft area that could easily work as a second bedroom, home office or extra living space. Out back, you'll also find a private detached garage with parking for one car, a huge bonus for downtown living. Close to transit, parks, shops, restaurants and everything the city has to offer, this is a great option for a first-time buyer, investor or anyone looking for a home they can update and make their own. *This Is An Estate Sale. Property And All Chattels/Fixtures Included In The Sale Are Being Sold In "As Is, Where Is" Condition With No Representations Or Warranties By The Seller Or Listing Brokerage.
For sale
C$1,000,000
311 Wellesley St E, Toronto, ON M4X 1H2
1beds
1baths
Townhouse
Built in ----
1,180 Square Feet Lot
$-- Zestimate®
C$--/sqft
C$-- HOA
What's special
End-unit townhouseLarge loft area
- 3 days
- 8
- 0
Zillow last checked:
Listing updated:
Listed by:
RE/MAX WEST REALTY INC.
Source: TRREB,MLS®#: C13815038 Originating MLS®#: Toronto Regional Real Estate Board
Originating MLS®#: Toronto Regional Real Estate BoardFacts & features
Interior
Bedrooms & bathrooms
- Bedrooms: 1
- Bathrooms: 1
Bedroom
- Level: Second
- Dimensions: 3.59 x 2.27
Other
- Level: Main
- Dimensions: 5.81 x 6.82
Dining room
- Level: Main
- Dimensions: 5.81 x 6.82
Kitchen
- Level: Main
- Dimensions: 2.91 x 3.61
Loft
- Level: Second
- Dimensions: 3.44 x 5.36
Heating
- Baseboard, Electric
Cooling
- Wall Unit(s)
Appliances
- Included: Water Heater
Features
- Basement: None
- Has fireplace: Yes
Interior area
- Living area range: 700-1100 null
Property
Parking
- Total spaces: 1
- Parking features: Garage
- Has garage: Yes
Features
- Stories: 2
- Pool features: None
- Waterfront features: None
Lot
- Size: 1,180 Square Feet
Details
- Parcel number: 210830051
Construction
Type & style
- Home type: Townhouse
- Property subtype: Townhouse
Materials
- Brick
- Foundation: Unknown
- Roof: Asphalt Shingle
Utilities & green energy
- Sewer: Sewer
Community & HOA
Location
- Region: Toronto
Financial & listing details
- Annual tax amount: C$5,746
- Date on market: 9/22/2026
Price history
Price history is unavailable.
Public tax history
Tax history is unavailable.
Climate risks
Neighborhood: Cabbagetown
Nearby schools
GreatSchools rating
No schools nearby
We couldn't find any schools near this home.



Similar homes
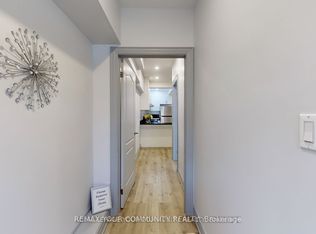
- C$995,0003 bd2 ba-- sqft21 Dale Ave #502, Toronto, ON M4W 1K3For Sale
 MLS ID #C13829546, CHESTNUT PARK REAL ESTATE LIMITED. TRREB
 - C$988,0003 bd2 ba-- sqft120 Homewood Ave #118, Toronto, ON M4Y 2J3For Sale
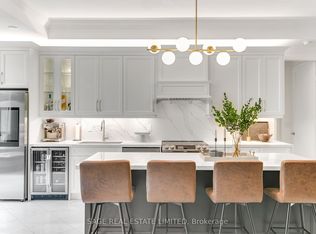 MLS ID #C13815658, SAGE REAL ESTATE LIMITED. TRREB
 - C$938,0003 bd3 ba-- sqftBurke Condos, Toronto, ON M4X 0A4New Construction
 MLS ID #C13814932, KELLER WILLIAMS REFERRED URBAN REALTY. TRREB
 - C$1,150,0003 bd2 ba-- sqft21 Dale Ave #644, Toronto, ON M4W 1K3For Sale
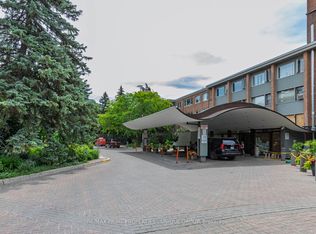 MLS ID #C13811070, RE/MAX PRIME PROPERTIES - UNIQUE GROUP. TRREB
